Fire strategy in Harrow
Fire strategy in Harrow
A fire strategy in Harrow sets out how a building will protect people from fire during and after construction. Architects, developers and owners commission this document when planning a refurbishment or change of use. Send an enquiry to find out what the specialist requires.
- Written for building control submission
- Based on current regulations
- Covers escape routes and alarms

Enquire about a fire strategy
Related Fire Safety Services
Other services taken alongside a fire strategy report in Harrow for complete fire risk management.
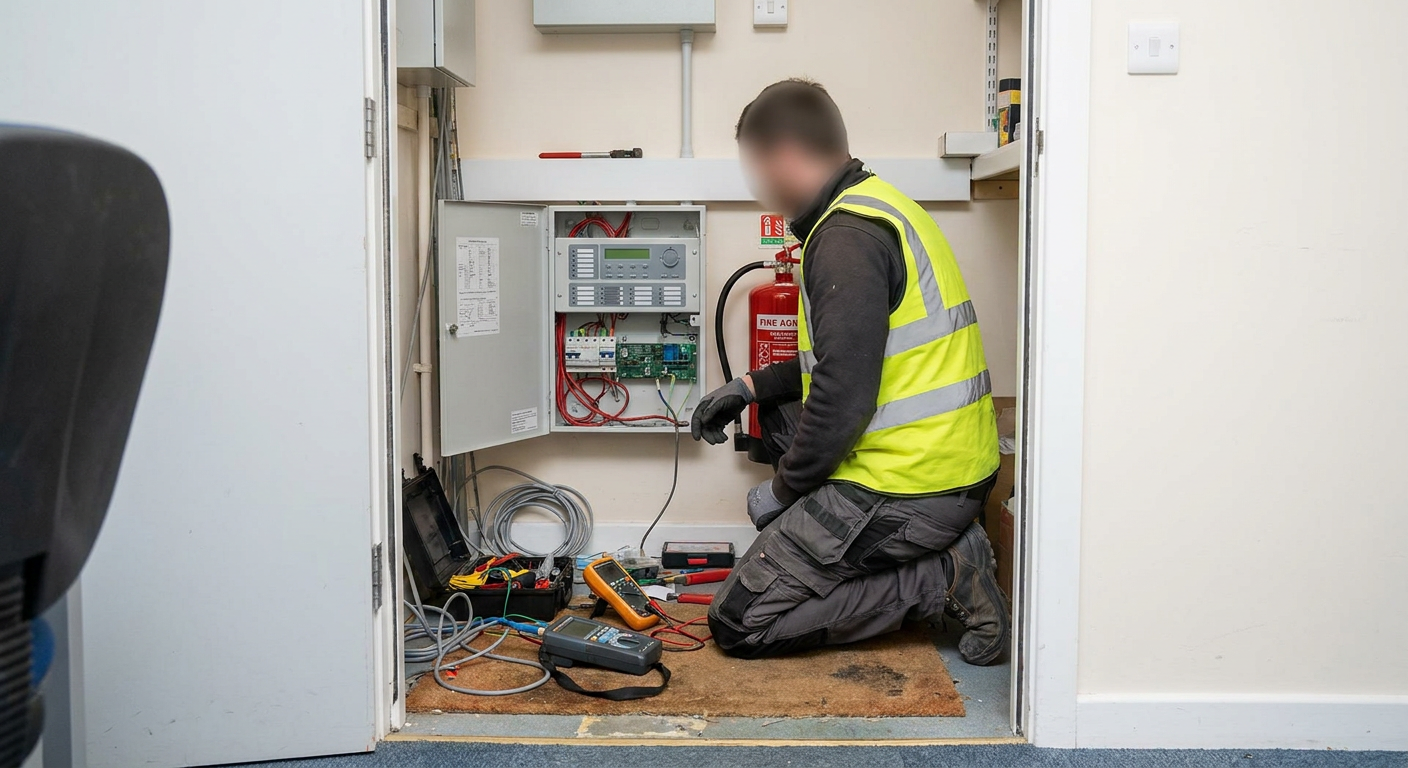
Fire Risk Assessment in Harrow
For existing buildings that need a periodic review of fire risks.
Compartmentation Survey in Harrow
Checks hidden gaps where fire could spread between rooms or floors.
Fire Evacuation Plans in Harrow
Maps the escape routes occupants should follow when an alarm sounds.
Fire Door Inspection in Harrow
Examines doors that hold back smoke and flames during a fire.
Health and Safety Report
Identifies general hazards in workplaces and shared residential buildings.
When a Building Project Needs a Fire Strategy
Changing how a building is used or altering its layout changes how fire behaves inside it. A fire engineering report in Harrow addresses these shifts before work begins, so the design meets legal requirements and keeps future occupants safe.
- 1
Converting offices into flats
A change of use fire strategy is required because domestic occupancy carries different risks and escape expectations than commercial space.
- 2
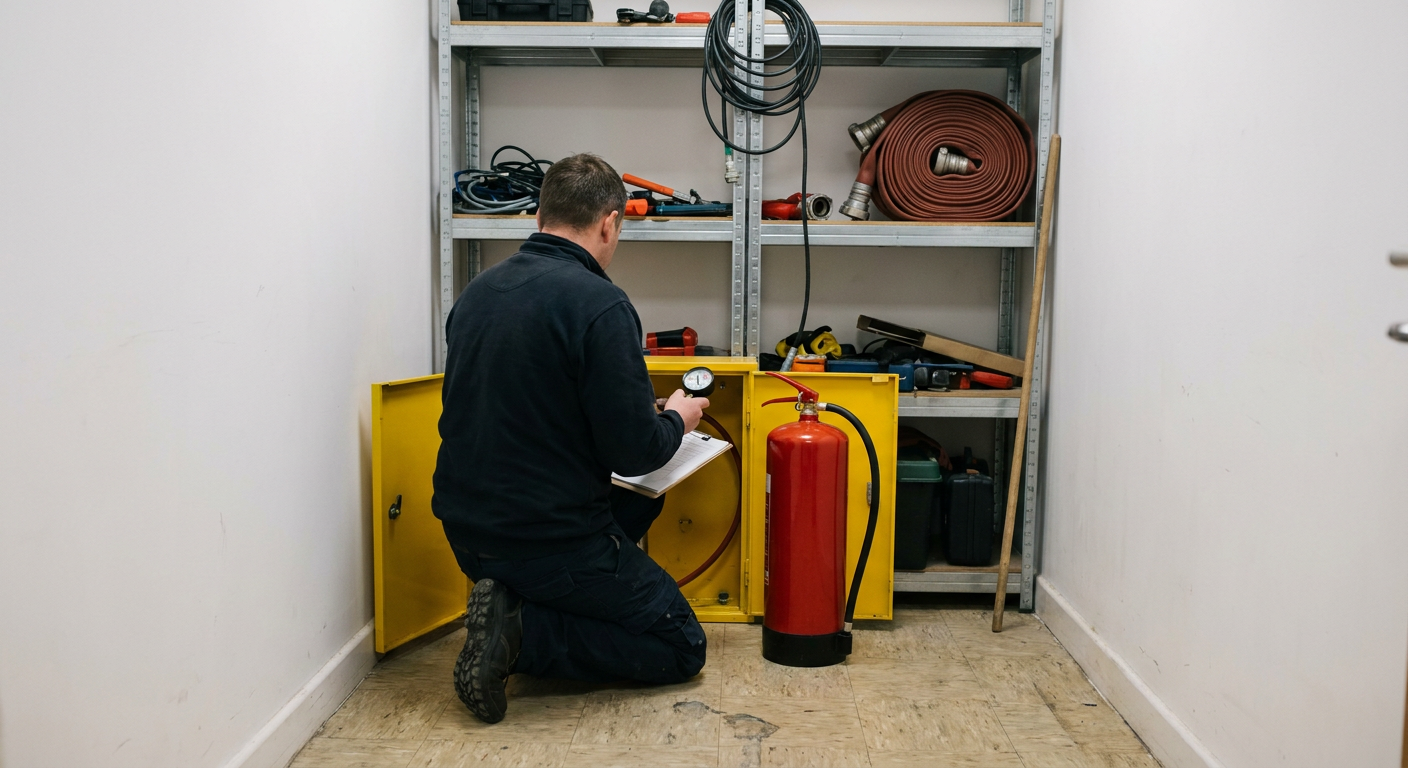
Removing internal walls
Opening up floor plans alters travel distances and can compromise existing fire separation, requiring a fresh look at compartmentation.
- 3
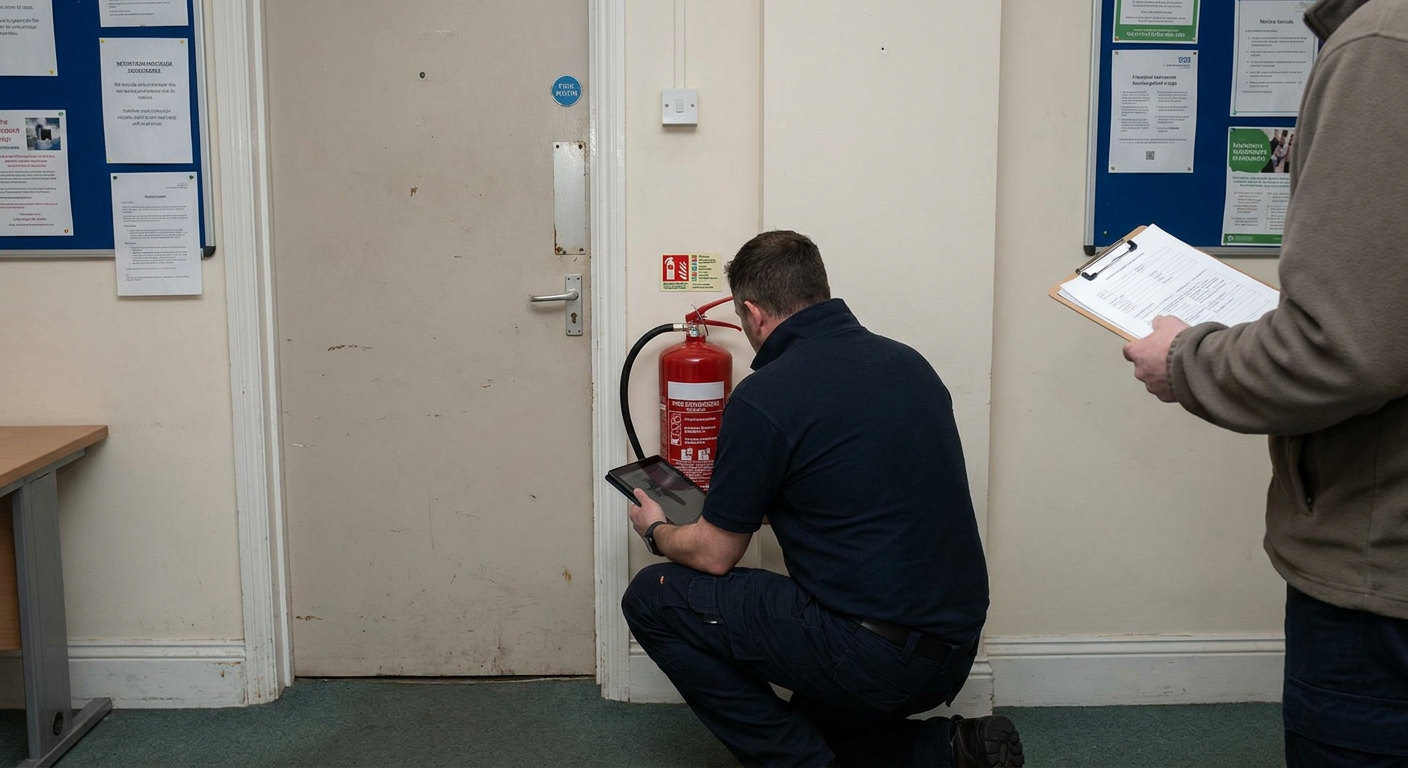
Adding a new storey
Extra floors mean longer escape routes and may require additional stairs or upgraded means of warning throughout the building.
- 4
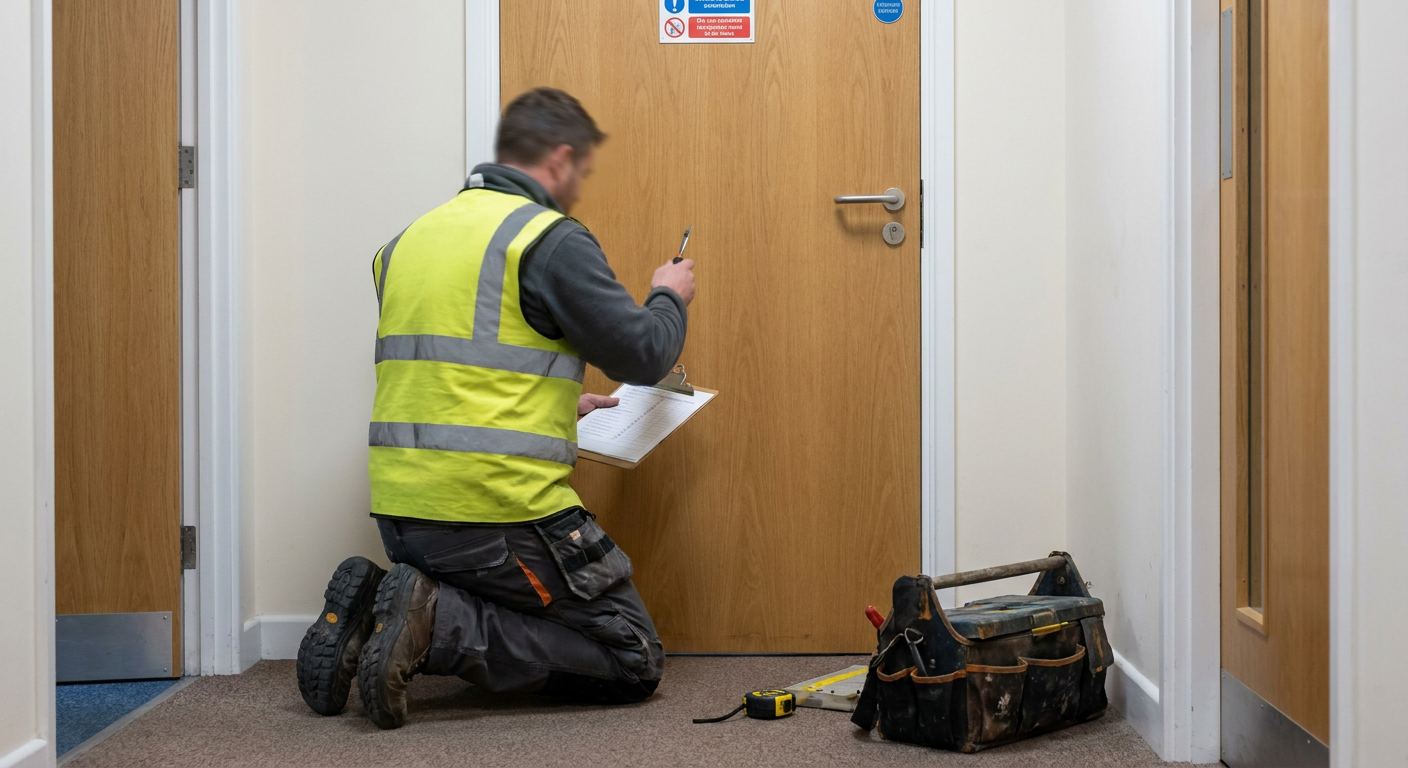
Planning application conditions
Local authorities often attach conditions demanding a fire strategy before granting permission for significant alterations or conversions.
How a Fire Strategy Is Produced
- 1
Initial design review
The specialist reviews the architect's drawings to understand the proposed layout, materials and intended use of the building.
- 2
Strategy drafting
A fire strategy report is written, detailing escape routes, structural fire resistance, detection systems and firefighting access.
- 3
Submission to building control
The completed document goes to the local authority or approved inspector as part of the building control application.
- 4
Revisions if needed
If the layout changes during construction, the specialist updates the strategy to reflect the final built form.
What the Fire Strategy Document Contains
The finished report records professional judgement based on the building's specific design. It serves as evidence for building control approval and a reference for anyone managing the structure later.
- Written strategy report
- Sets out the fire safety principles applied to the design, referencing relevant building regulations and standards.
- Fire strategy drawings
- Plans showing compartmentation lines, escape routes, fire door locations and positions of detection or suppression equipment.
- Compliance schedule
- Lists each regulatory requirement and states how the proposed design satisfies it, ready for building control review.
Questions About Commissioning a Fire Strategy
Do we need a fire strategy for a change of use from office to flats?
Yes. Converting commercial space to residential triggers building regulations approval. The specialist writes a change of use fire strategy addressing domestic escape times, sound insulation affecting alarm audibility and new compartmentation between individual dwellings.
Will building control in Harrow accept the strategy as submitted?
Building control officers assess each submission against current regulations. The specialist produces a fire strategy for building control in Harrow formatted to their expectations, but acceptance always rests with the approving authority.
At what stage of the design should the strategy be written?
Ideally at RIBA Stage 2 or 3, once the spatial layout is fixed but before detailed specification begins. Writing it earlier avoids costly redesigns if escape distances or stair widths prove inadequate.
How long does it take to produce and what do you need from the architect?
Production typically takes two to four weeks depending on complexity. The specialist needs current floor plans, sections, a description of intended use and any known constraints like listed status.
Does it cover travel distances and stairs?
Yes. These are core elements. The document calculates maximum travel distances to exits, specifies stair widths and details the type of fire detection and alarm system required.
Who updates the strategy if the layout changes during construction?
Yes. The fire strategy report sets out maximum travel distances, the number and width of escape stairs, and the means of warning and escape required for the building. A specialist writes these details into the document so architects and contractors know exactly what to build.
What is the difference between a fire strategy and a fire risk assessment?
A fire strategy is written before or during construction to show a design complies with building regulations. A fire risk assessment examines an occupied building periodically to identify ongoing hazards and management failures.
Areas Covered for Fire Strategy Enquiries
Enquiries are accepted for projects across Harrow and surrounding areas. The specialist firms instructed through this site also produce fire strategy documents for developments in neighbouring towns.
If your project location is not listed, send an enquiry anyway to check availability.
Tell us about your building project
Send the details of your planned refurbishment or conversion. There is no charge for the initial enquiry, and the specialist firm will respond with what they need to proceed.
Send an enquiry