Local guide
Fire safety for flats above shops in Harrow
A flat over a shop on a Harrow parade shares walls, stairs and risks with the commercial unit below. Find out who holds the duty, what separation should exist, and what a survey looks for.

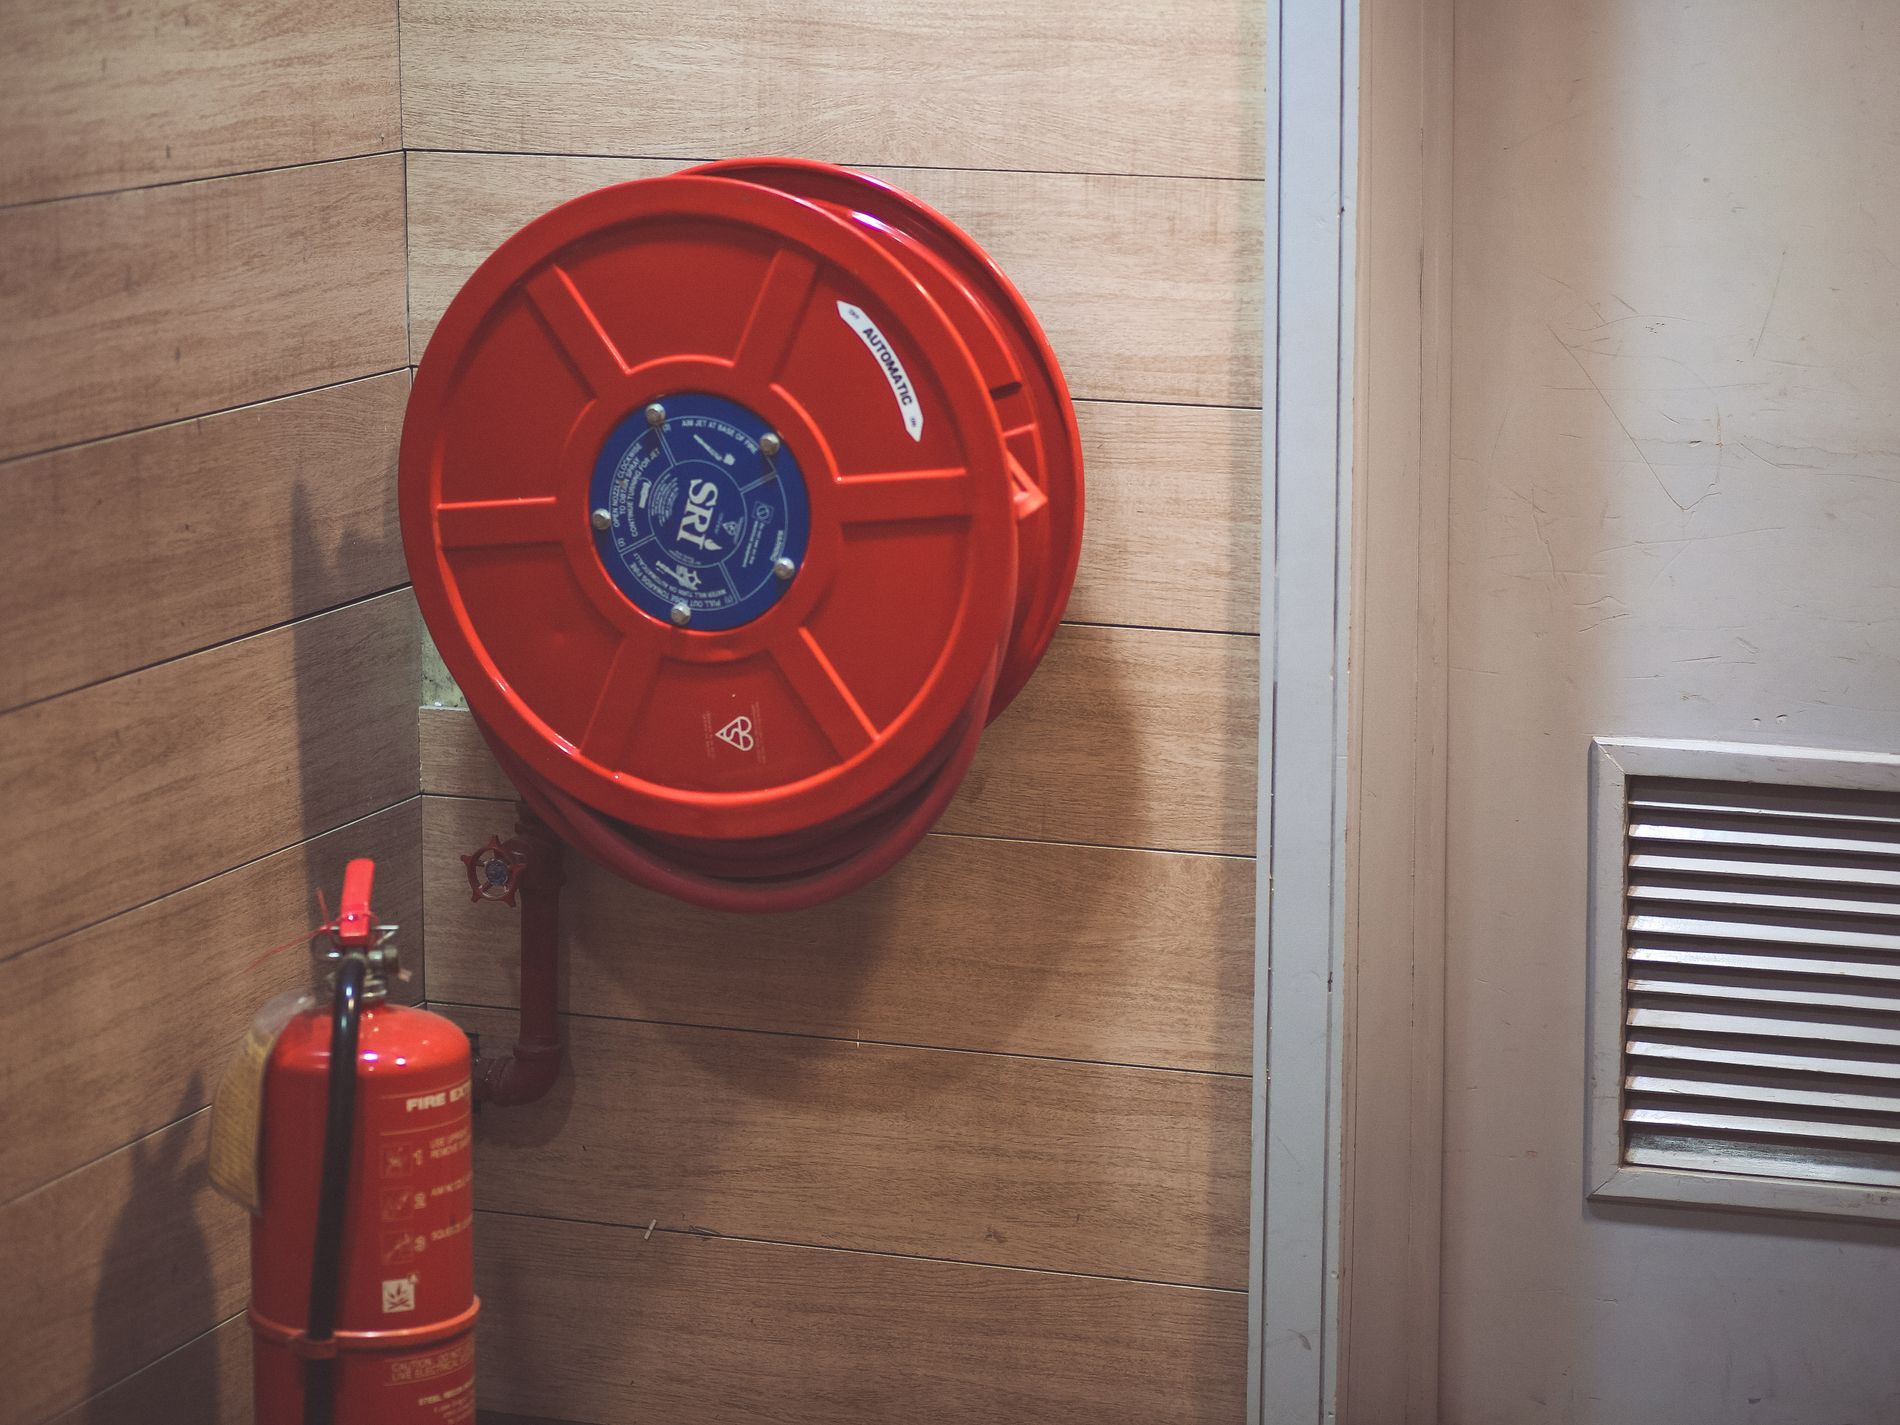
Who holds the fire safety duty in a mixed use building
On a typical Harrow high street, the ground floor runs as a shop or takeaway while the upper floors hold homes. Fire safety responsibility freeholder leaseholder arrangements split across several parties. The shop tenant usually controls their own premises, but the freeholder retains control of the shared structure and common parts.
Each party carries legal duties under the Regulatory Reform (Fire Safety) Order 2005 for the areas they control. Where leases divide the building, confusion often follows. A specialist firm carrying out a <a href="/fire-risk-assessment-harrow">fire risk assessment</a> identifies every responsible person and maps out where one duty ends and another begins. The freeholder typically manages the stairwell and external walls. The shop tenant manages the retail floor. Flat owners manage inside their own front doors.
If nobody takes charge of the shared spaces, gaps appear. A <a href="/guidance/responsible-person-duties-harrow">responsible person</a> must coordinate with the others so that smoke alarms, escape lighting and fire doors work together as a single system rather than isolated fixes.
Separation between the shop and the flat above
In an older parade, the ceiling between the shop and the flat above may offer little resistance to fire. Original lath and plaster provides some barrier, but decades of pipe runs, wiring changes and ventilation ducts leave holes. Mixed use building fire separation relies on an unbroken line of fire resisting material between the commercial unit below residential fire risk areas and the homes. A <a href="/compartmentation-survey-harrow">compartmentation survey</a> checks whether that line still holds. The specialist inspects the void above the shop ceiling, looking at how pipes and cables pass through floors and walls. They check if fire stopping material seals those penetrations. Cooking extraction ducts from a takeaway present a specific problem. Grease builds up inside the ductwork, and the heat from commercial cooking equipment raises temperatures against the separating floor. If the duct passes through the compartment wall without proper sealing, smoke and flame travel directly into the flat above. The specialist notes these routes during their inspection.
Shared stairs and passing the shop rear door
Escape routes cause frequent concern in these buildings. When the only way out from the flats passes the shop rear door, the arrangement needs careful review. A shop and flat escape route sharing a single staircase means a fire starting in the commercial unit could block the only path down. Building regulations generally prefer separate access for the residential parts. Where that is impossible, compensating measures become necessary. A specialist producing a <a href="/fire-strategy-harrow">fire strategy</a> evaluates the layout and recommends which measures bring the building to an acceptable standard. The condition of doors matters as much as their position. A <a href="/fire-door-inspection-harrow">fire door inspection</a> checks that self closers work, intumescent strips are fitted and gaps around the frame stay within limits. Residents propping open a stairwell door defeats the entire purpose of the separation.
What a compartmentation survey involves in practice
People often worry about disruption when arranging a compartmentation survey Harrow specialists carry out. The inspection focuses on hidden voids, risers and the spaces behind panels where services cross from one compartment to another. The specialist uses visual checks, endoscopes and measurements to trace the fire stopping lines. Lifting floors or opening ceilings happens only where access hatches already exist or where small inspection holes are needed. The specialist discusses this beforehand. This work takes hours rather than days in most cases. Closing the shop during repairs depends on where the defect sits. Work inside the flat above rarely affects trading below. Sealing a gap in the shop ceiling might require scaffolding inside the retail space, so the specialist schedules it outside opening hours. A <a href="/health-and-safety-reports-harrow">health and safety report</a> helps plan the sequence so neither residents nor traders face unnecessary interruption.
Splitting costs between the shop and the flat owners
Paying for remedial work causes disputes when the building has multiple owners. The lease dictates who pays for structural fire protection. Usually, the freeholder arranges the work and recovers the cost through service charges, but commercial leases sometimes place maintenance obligations on the shop tenant. If the separation was always inadequate because of the original build, the freeholder typically bears responsibility. Legal advice clarifies ambiguous clauses. A clear written report from the specialist sets out what is wrong, why it matters and what needs doing. That document supports any negotiation between parties. Where residents need guidance on their rights, a <a href="/nominated-person-service-harrow">nominated person</a> can coordinate communication between leaseholders, the freeholder and the shop tenant so decisions happen without delay.
How the duty splits in a divided parade
Leases divide control differently, changing who arranges surveys, pays for repairs and maintains escape routes.
Freeholder retains structure
- Common parts maintenance
- Freeholder arranges and charges via service fee
- Compartmentation defects
- Freeholder commissions the survey and repairs
- Escape route upgrades
- Freeholder funds stairwell improvements
- Coordination duty
- Freeholder coordinates all responsible persons
Full repairing shop lease
- Common parts maintenance
- Shop tenant handles their section directly
- Compartmentation defects
- Lease specifies who pays for structural fire work
- Escape route upgrades
- Tenant funds changes within their demised area
- Coordination duty
- Both parties must cooperate independently
A specialist reviews the leases and the building to confirm where each duty sits.
Ask about your parade in Harrow
Send details about the building and the problem you have noticed. A specialist firm will read what you write and respond with what to do next. Sending an enquiry does not commit you to any work or payment.
- No obligation to proceed
- Specialist firms do the work
- Local knowledge of Harrow