Evacuation planning
Fire evacuation plans in Harrow for staff and residents
Find out how a specialist decides between simultaneous evacuation and stay put, plans assembly points, and covers people who need help to leave. Fire evacuation plans Harrow residents rely on start with these choices.
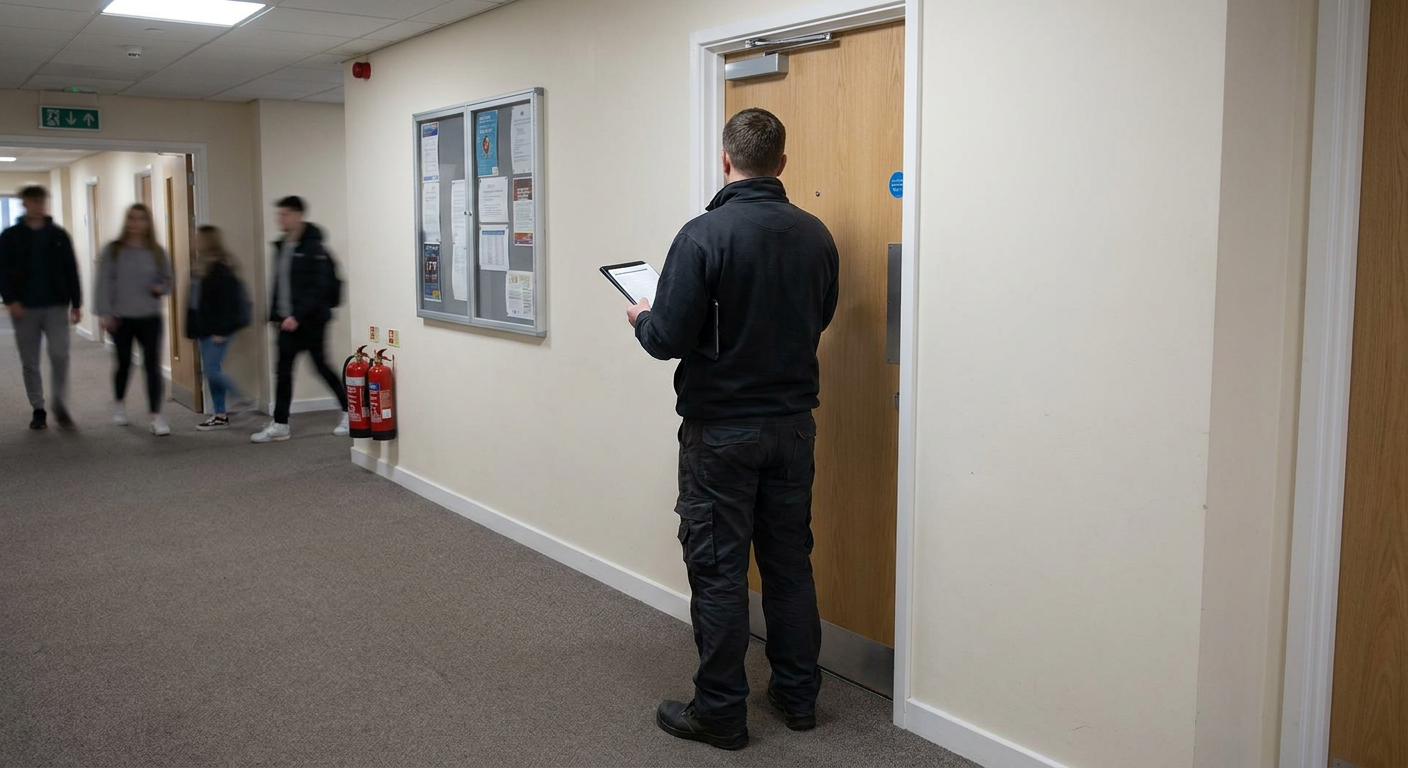
Simultaneous or stay put: which suits the block
The strategy depends on the building layout, the condition of fire separation, and how quickly smoke could spread through shared areas.
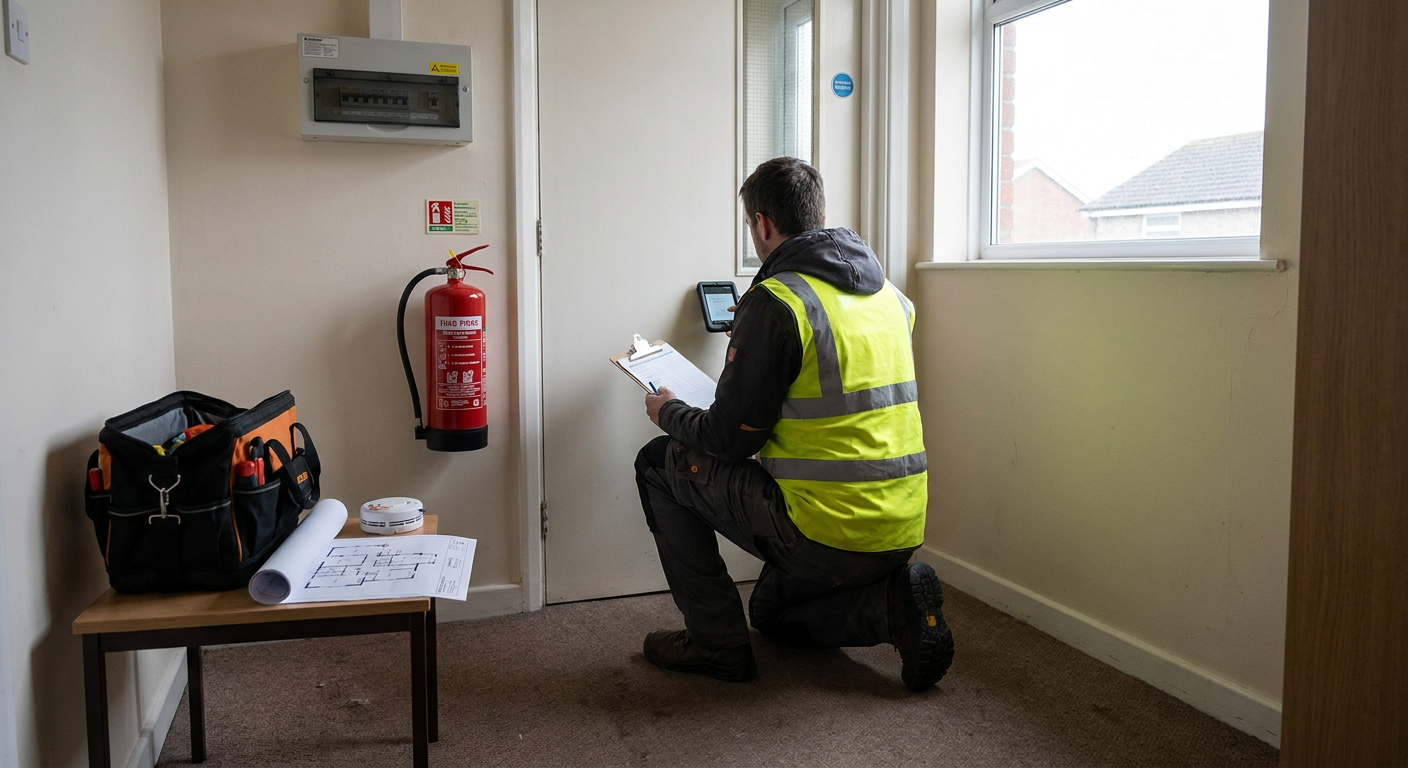
How it works
- Simultaneous evacuation
- Everyone leaves the building at once when the alarm sounds.
- Stay put policy
- Only the flat where the fire starts evacuates; others remain inside.
Building type
- Simultaneous evacuation
- Used where corridors are open or fire separation is limited.
- Stay put policy
- Relies on solid walls and floors containing smoke to one flat.
Alarm system
- Simultaneous evacuation
- Requires a full building alarm that reaches every dwelling.
- Stay put policy
- Needs detection only within individual flats and common parts.
A specialist examines the structure and advises which approach fits before any plan is written.
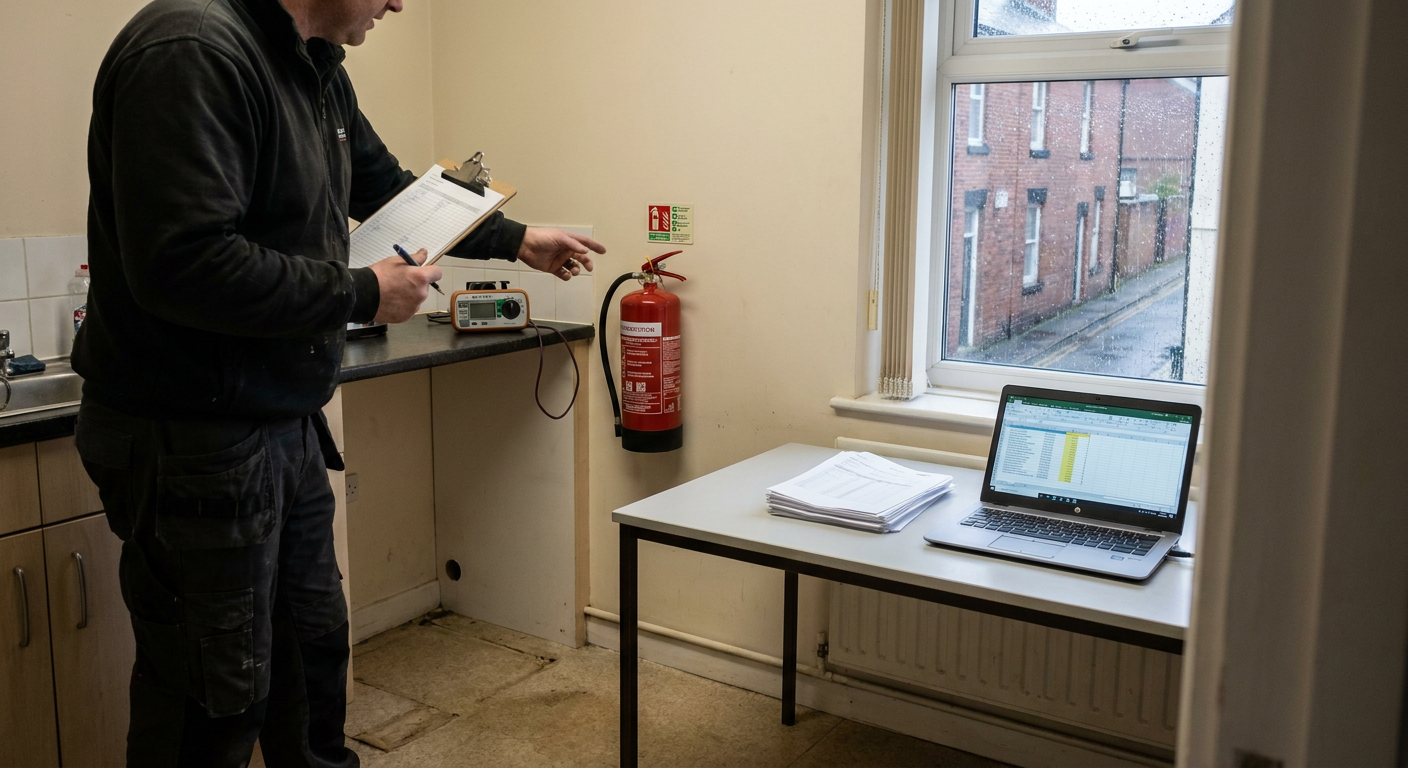
What goes into it
Parts of a written evacuation procedure
A written evacuation procedure Harrow blocks follow must account for the building, the occupants and the routes available.
- Assembly point planning Finding a safe gathering spot, even when space near the building is tight.
- Help for vulnerable people Arranging support so wheelchair users and those needing help can leave safely.
- Fire action notices Placing clear instructions by exits and alarms so everyone knows what to do.
- PEEP assessment Writing personal emergency evacuation plans for individual residents who need them.
How the evacuation plan gets written
Producing an evacuation plan for flats in Harrow follows a set sequence so nothing about the building or its occupants is missed.
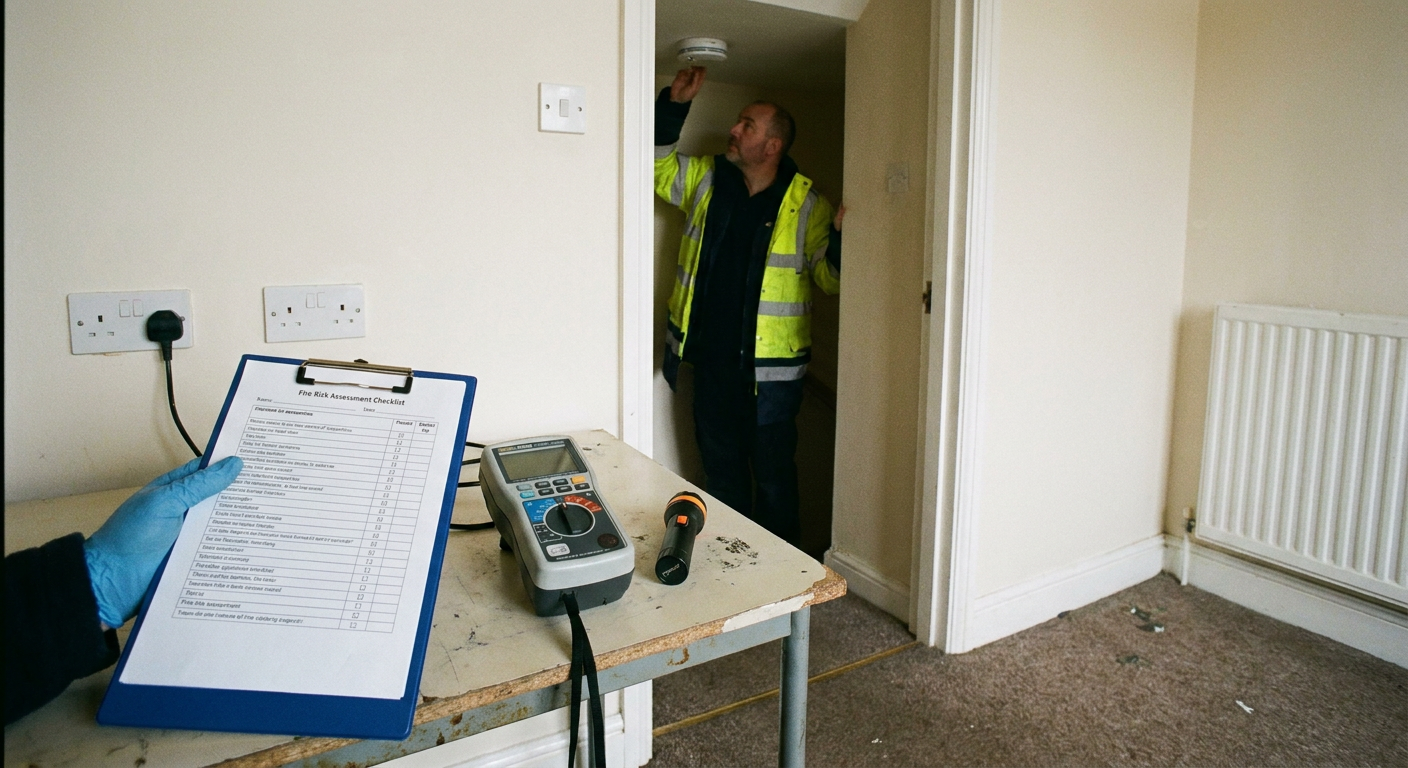
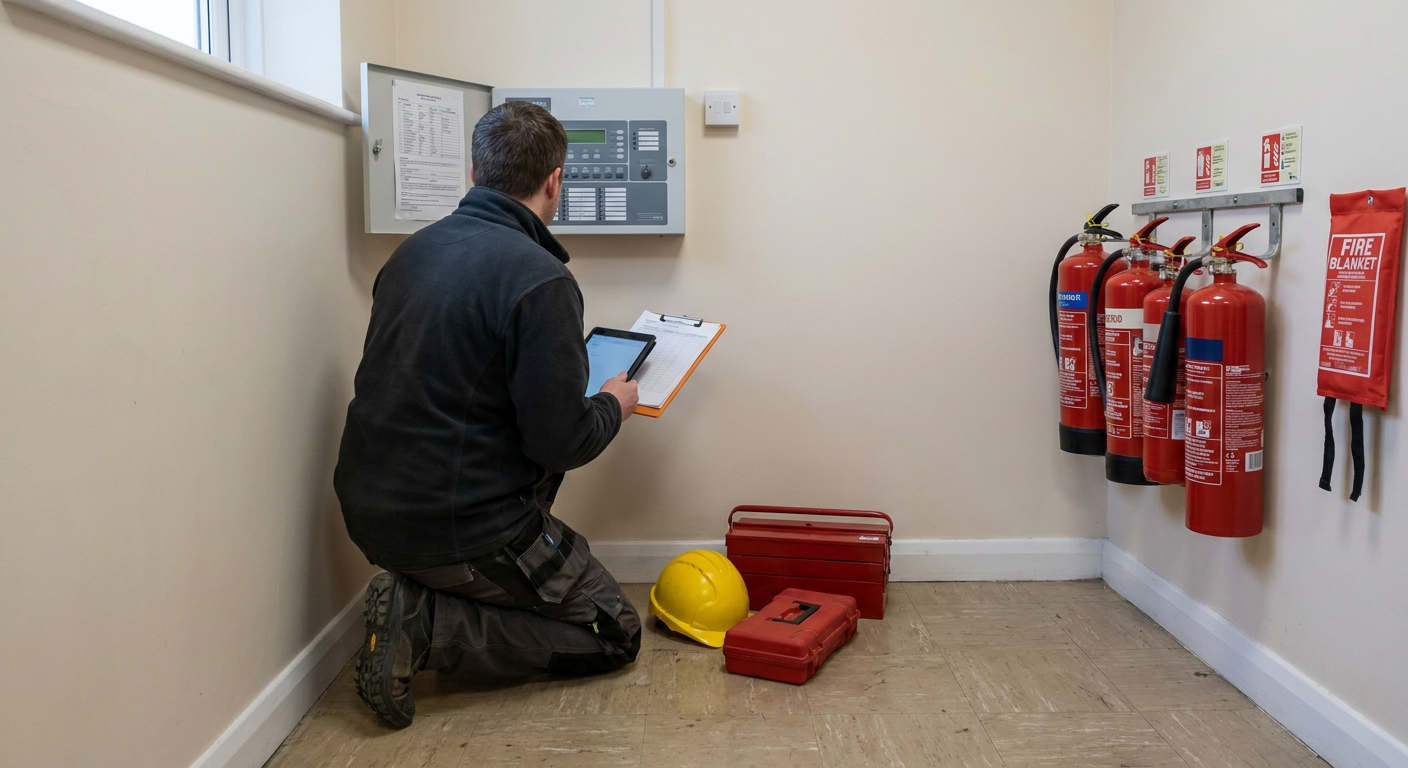
Site inspection
The specialist walks the building to check escape routes, doors, alarms and compartmentation.
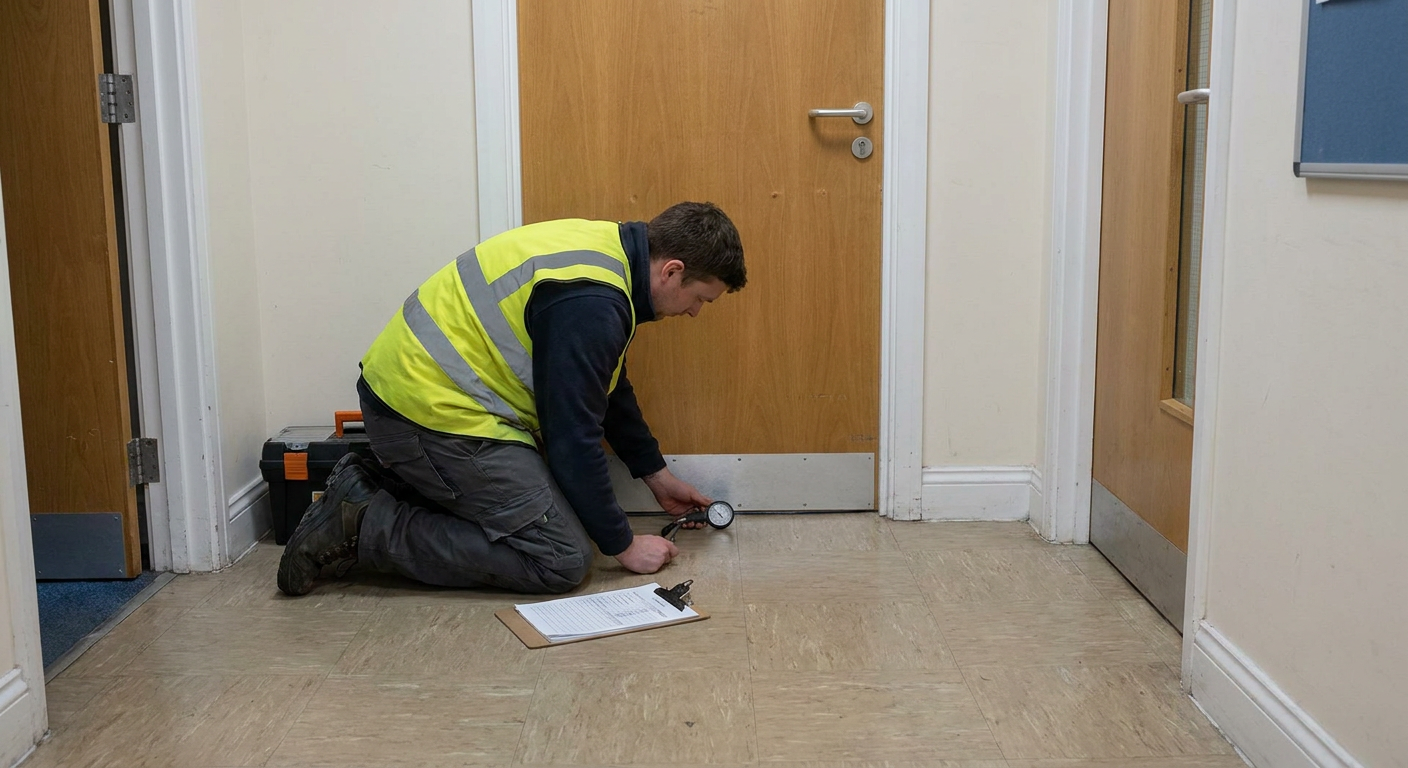
Strategy selection
Based on the inspection, they decide whether simultaneous evacuation or a stay put policy fits.
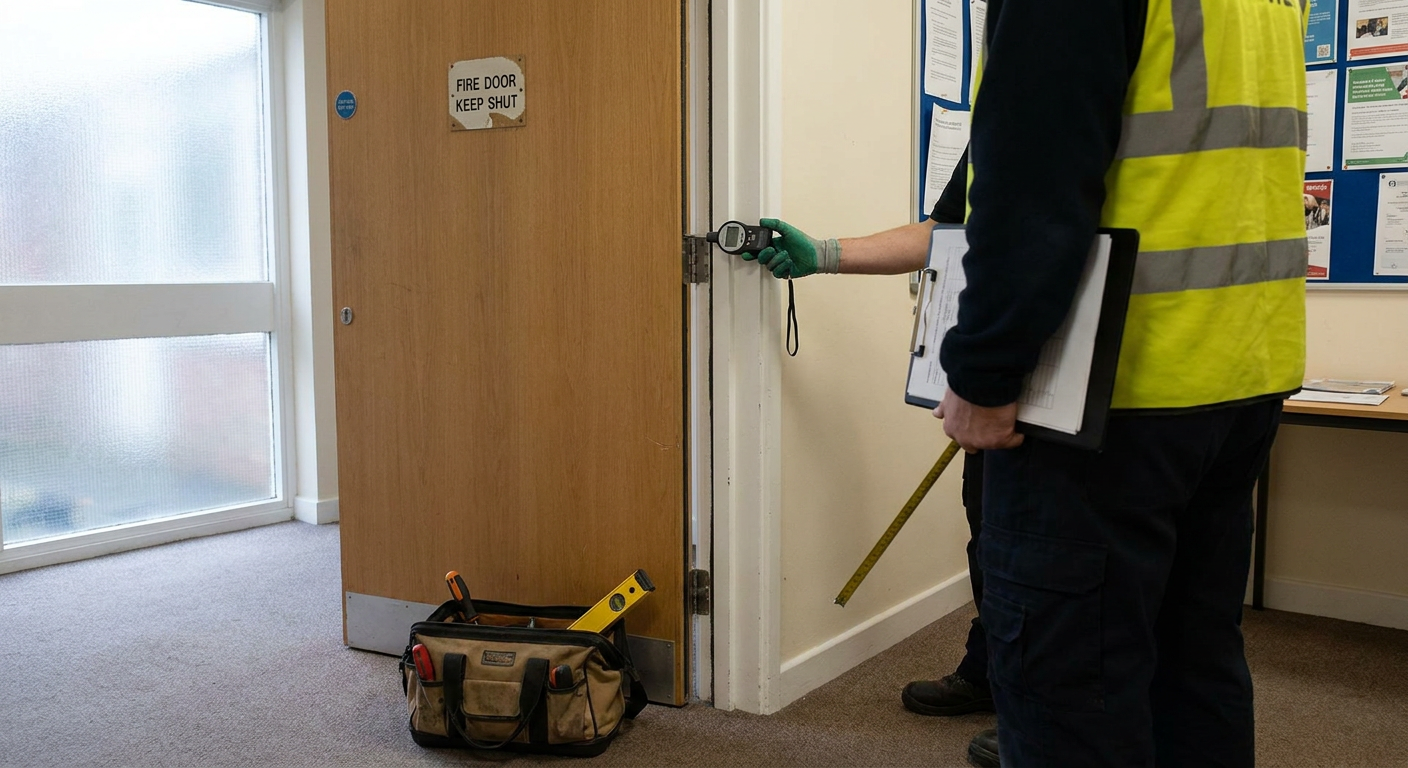
Drafting the plan
They write the procedures, locate assembly points and detail arrangements for those needing assistance.
Handover
The finished documents and fire action notices are given to the responsible person for use.
Documents you receive after the work
Every decision rests on what the specialist finds during the visit. The paperwork records that evidence and sets out exactly what occupants should do if a fire starts.
Written evacuation plan
The written evacuation procedure Harrow specialists produce for a home, detailing alarm responses, escape routes, assembly points and the duties expected of wardens or nominated staff during an emergency.
Fire action notices
Printed fire action notices placed near call points and exits so occupants know exactly what to do the moment they hear an alarm or see smoke in their building.
Personal evacuation plans
Individual documents prepared after a PEEP assessment Harrow residents can request when mobility issues, sensory impairments or other needs mean they require specific help reaching safety during a fire.
Questions about evacuation plans in Harrow
Answers to the things building owners and managers ask most often when arranging this work.
- Choosing stay put or simultaneous
- The specialist checks compartmentation and escape routes. If walls and doors hold back smoke effectively, stay put may suit. Otherwise, simultaneous evacuation is advised.
- Changing a stay put policy
- Yes. If a compartmentation survey shows poor fire separation, the specialist will recommend switching to simultaneous evacuation until faults are fixed.
- Wheelchair users and mobility needs
- The plan names who helps, which route they take, and what equipment is used, such as evacuation chairs on stairways.
- Assembly points without open space
- Where no safe open ground exists nearby, the specialist identifies an alternative, such as a neighbouring car park or a sheltered pavement area away from falling glass.
- Notices alongside the main plan
- Yes. The specialist produces fire action notices for display by call points and final exits, matching the agreed strategy.
- Review and testing frequency
- The plan should be reviewed annually, after any building alteration, or if a fire occurs. Drills test whether the instructions work in practice.
Areas covered around Harrow for evacuation plans
Enquiries are taken for homes across Harrow and the surrounding neighbourhoods. Separate specialist firms carry out the inspections and write the plans locally.
If your street is not listed, send an enquiry anyway. Coverage extends across the wider borough.
- Fire evacuation plans Edgware
- Fire evacuation plans Ruislip
- Fire evacuation plans Park Royal
- Fire evacuation plans Northolt
- Fire evacuation plans North Harrow
- Fire evacuation plans Stanmore
- Fire evacuation plans Bushey
- Fire evacuation plans South Harrow
- Fire evacuation plans Greenford
- Fire evacuation plans Perivale
Ask about an evacuation plan for your home
Send details about your building and what worries you. The information goes to a specialist firm who will reply with advice. There is no obligation to book anything.
- No obligation to proceed
- Local specialists only
- Clear next steps