Fire door inspection
Fire door inspection in Harrow: gaps, seals and closers
Find out what a specialist measures at each leaf, gap, intumescent strip and closer during a fire door inspection in Harrow. See what the finished record shows door by door so you know exactly where your building stands.
Door checks and wider fire safety in Harrow
A fire door check is one part of managing risk in a block or workplace. These related services cover the rest of what a responsible person needs to arrange.
-
Fire Risk Assessment in Harrow
A specialist examines escape routes, ignition sources and the people who use the building. The resulting report sets out what needs changing and how quickly. For blocks of flats, this often triggers a more detailed look at specific doors. Read about the full fire risk assessment in Harrow to see what it covers and when the law requires one.
-
Compartmentation Survey in Harrow
When a door fails because the frame has gaps around it, the problem often extends into the wall voids above or below. A compartmentation survey traces those hidden routes room by room. The specialist maps every breach in the fire separation between flats or workspaces. Find out what a compartmentation survey in Harrow involves and why it follows a failed door check.
-
Fire Strategy in Harrow
Replacing a door or upgrading a closer changes how smoke moves through a corridor. A fire strategy document records the original design intent so any alteration stays compliant. The specialist reviews floor plans, ventilation and alarm zoning against current standards. See what a fire strategy in Harrow includes before approving repair work on older buildings.
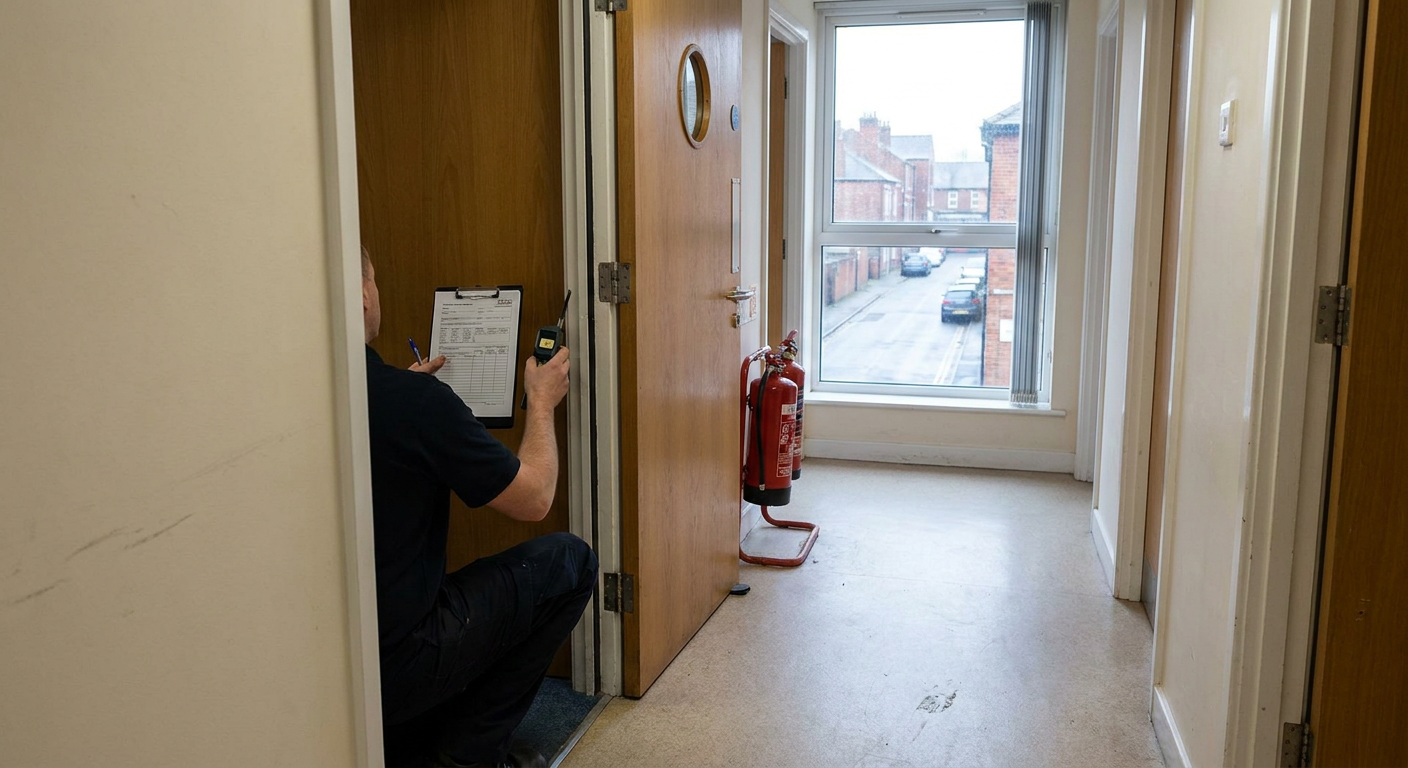
What gets measured
Parts checked on every leaf
Each door is examined from top to bottom using gauges, light tests and physical operation.
- Leaf and frame gaps Feeler gauges measure the space around all four edges of the leaf.
- Intumescent strips The seal is checked for continuity, correct width and paint coverage.
- Self-closing device The closer must shut the leaf fully into the rebate from any angle.
- Glazing beads Beads are pressed to confirm they hold the glass firmly without movement.
- Signage Blue mandatory signs are verified for height, fixings and legibility.
From uncertainty to a clear door schedule
Managers usually start with a general instruction that doors need checking. The process ends with a numbered list showing exactly which ones pass and which require attention.
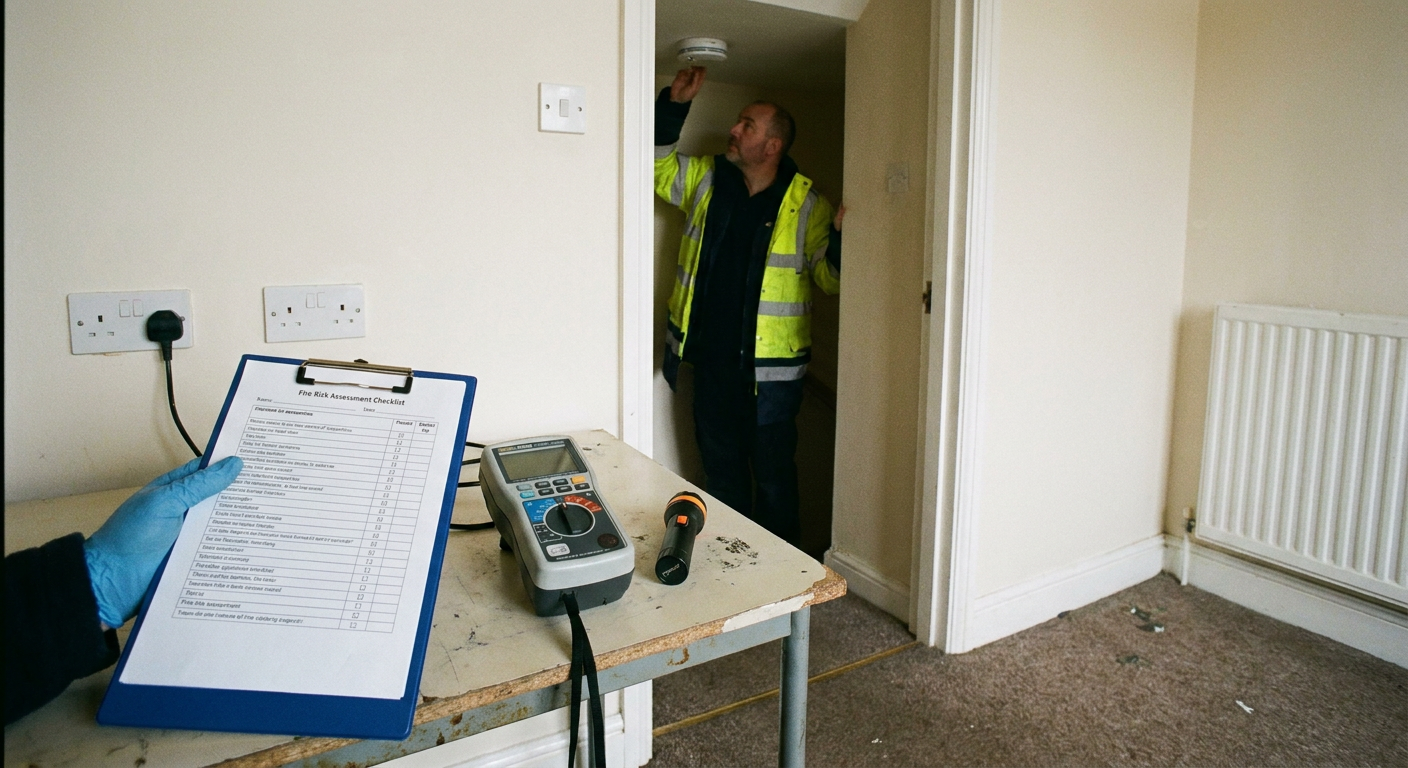
Before the inspection
A letter or notice states that doors should be checked, but nobody knows which ones fail or what the measurements mean.
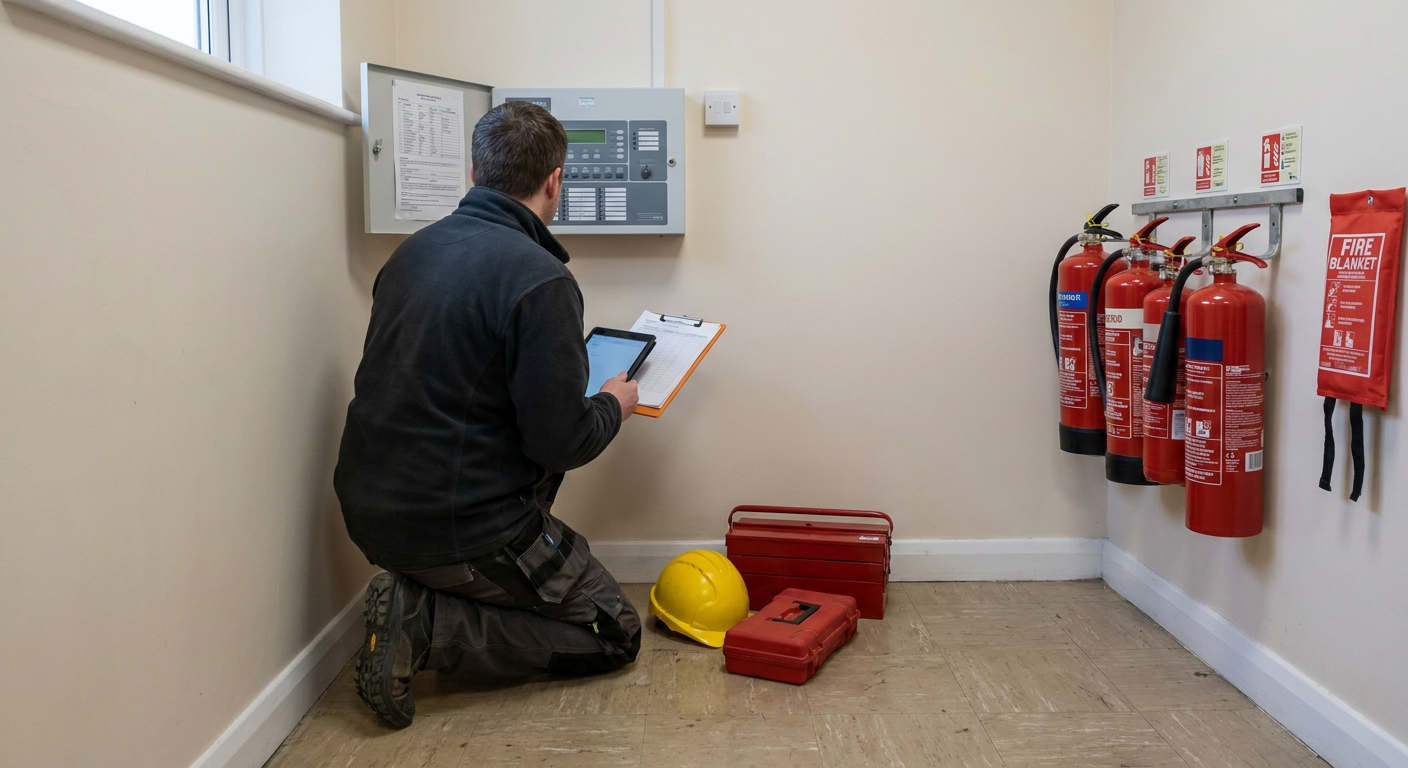
After the inspection
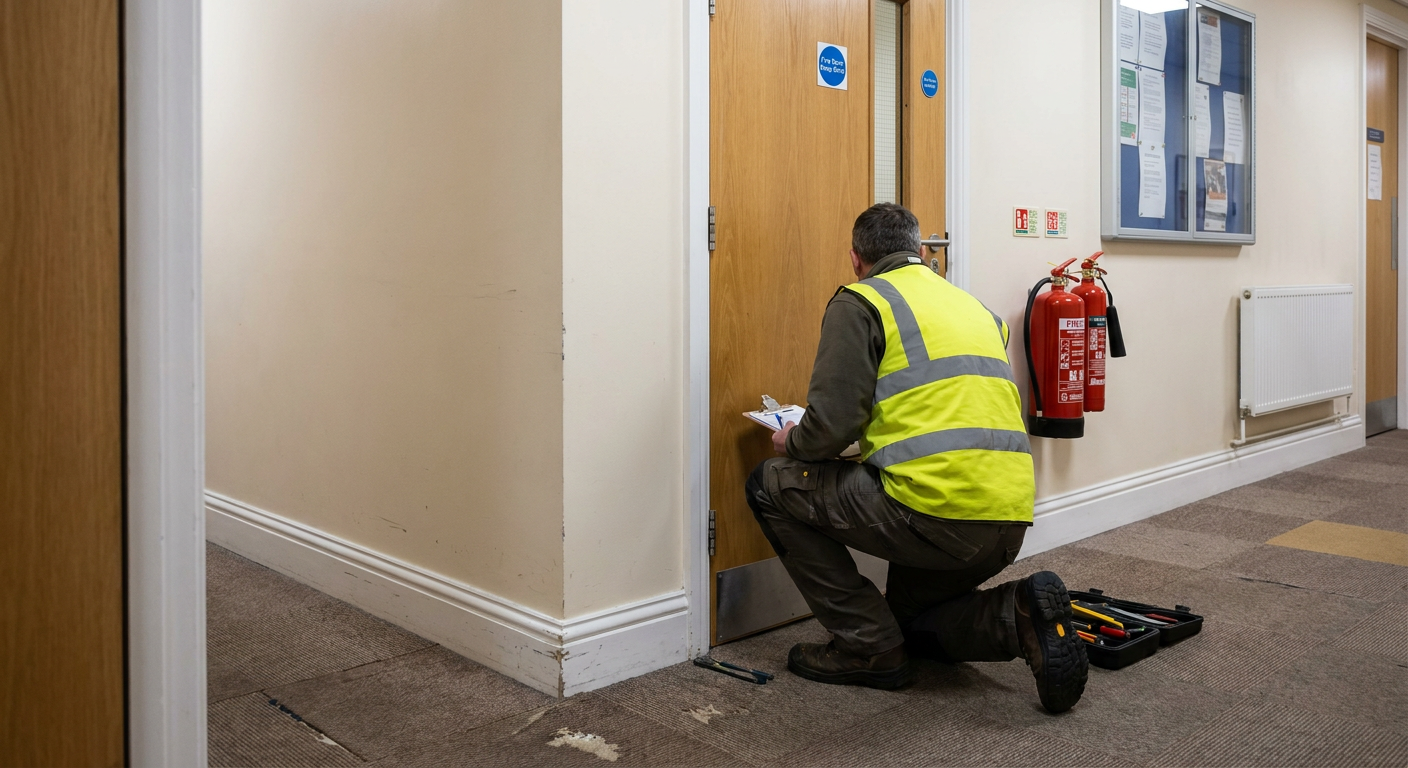
A condition report lists every door by location and reference number, recording its gap sizes, hardware faults and required actions.
How a specialist inspects each door
The order matters because a warped leaf distorts the gaps, making hardware adjustments pointless until the timber itself is assessed first.
-
Visual leaf condition
The specialist looks for splits, delamination or impact damage across both faces of the door leaf to rule out structural failure before measuring anything else.
-
Perimeter gap measurement
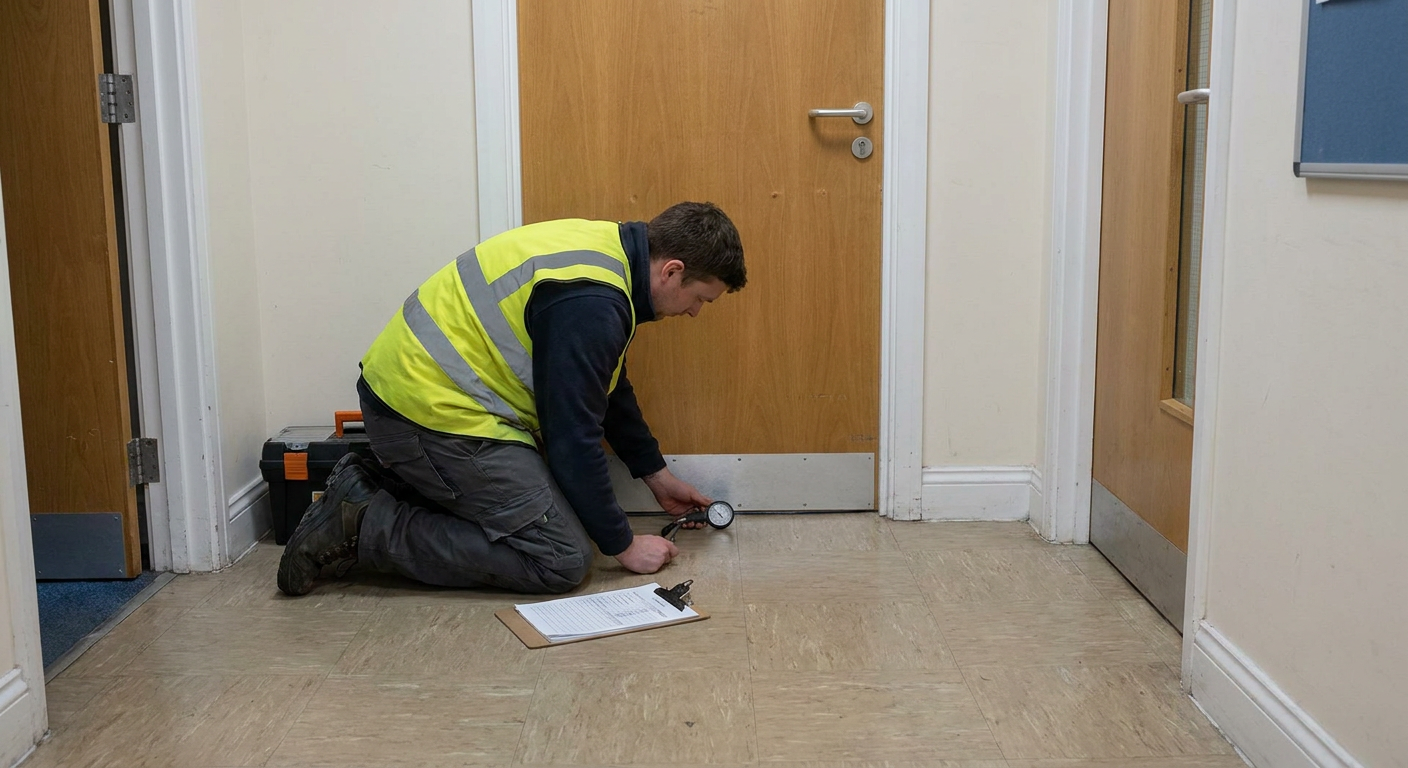
Feeler gauges test the gap at the top and sides. Anything over 4mm means smoke will bypass the seals, so the leaf or frame needs adjustment.
-
Threshold gap test
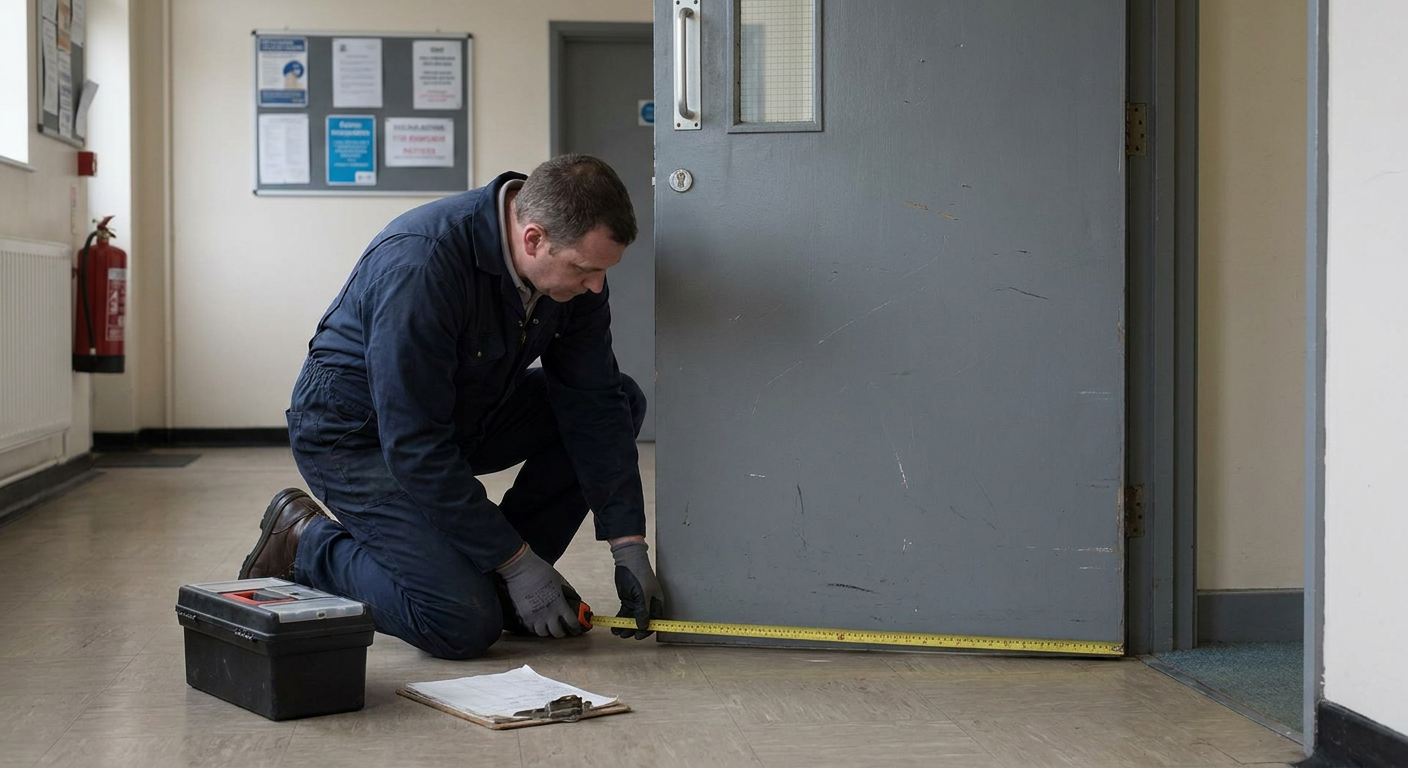
The space under the door is measured while closed. A gap exceeding 8mm typically fails unless a drop seal or threshold plate is already fitted.
-
Seal and strip condition
Intumescent strips and cold smoke seals are examined along the entire perimeter. Missing sections, painted-over strips or loose adhesive all cause a failure.
-
Closer operation
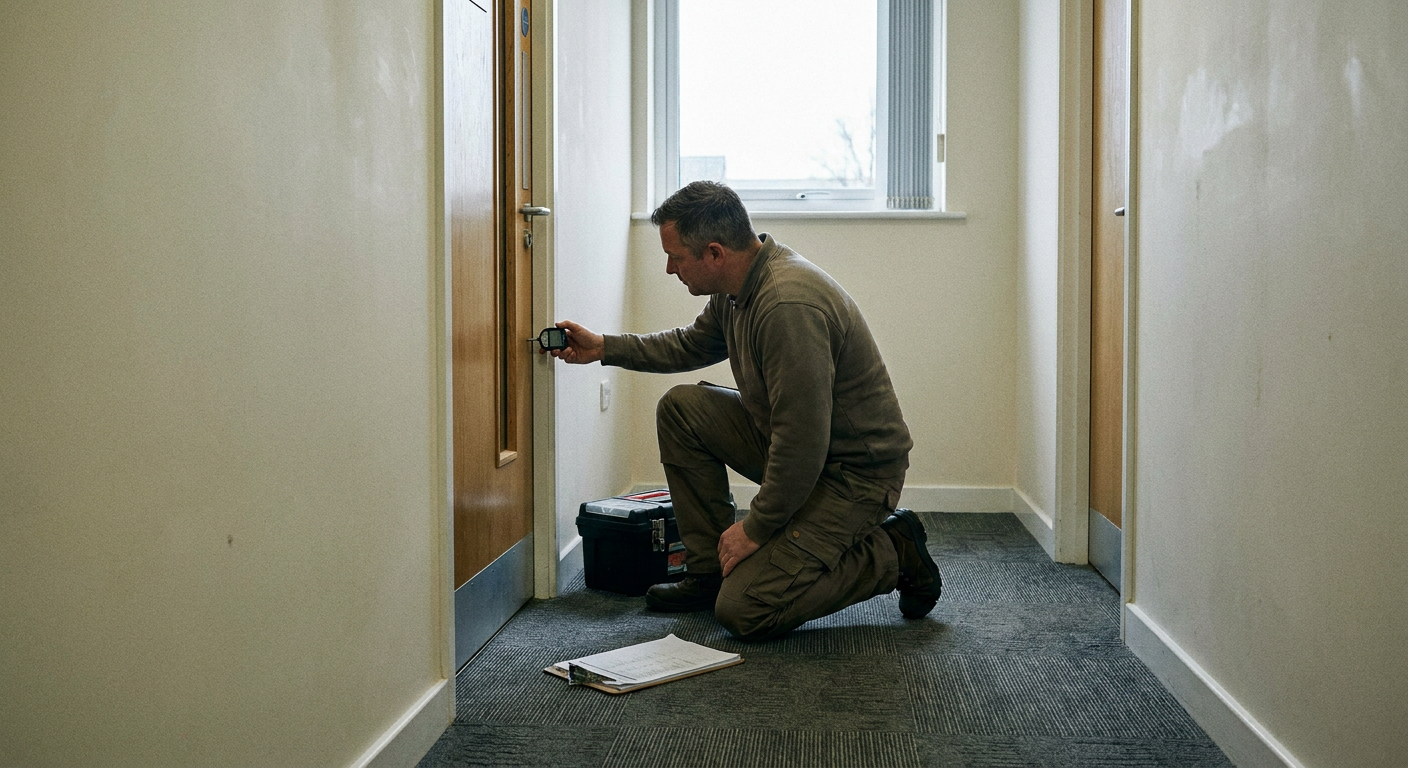
The self-closing device is tested from several angles. It must pull the leaf fully into the rebate without slamming or stalling halfway.
If a door passes individually but the corridor ventilation defeats the seal, the report flags the system conflict.
Questions managers ask about door checks
If your question is not here, send it through the enquiry page. Ask a question.
- How many of our fire doors need inspecting, or can a sample be checked?
- Every fire door in the building must be inspected. Sampling is not permitted under current guidance. The specialist walks the entire site and records each leaf individually, whether there are five doors or five hundred.
- What gap measurement at the leaf and threshold means a door fails?
- Gaps around the top and sides must not exceed 4mm. The threshold gap should stay under 8mm unless a fitted drop seal bridges the space. Measurements beyond these limits are recorded as failures in the fire door gap test.
- Do you check flat entrance doors in a block as well as communal ones?
- Yes. A fire door survey in flats covers both the communal corridor doors and every individual flat entrance door. Under the Fire Safety (England) Regulations 2022, entrance doors to flats in buildings over 11 metres must be included.
- Can faults like missing intumescent strips be fixed on the same visit?
- Inspection and repair are separate tasks. The specialist records the fault and specifies the remedy. A contractor then returns to fit new strips or adjust closers, keeping the audit trail clean.
- Will the inspection record list every door separately with its own reference?
- Yes. The fire door condition report assigns a unique reference to each door, noting its location, measurements, faults and required actions. Nothing is grouped into generic summaries.
- How much disruption is there for residents and staff while doors are checked?
- Each door takes only a few minutes to examine. The specialist needs access to both sides of the leaf, so residents may need to open their flat entrance briefly. Corridor traffic continues normally.
- Does my insurer or the fire service accept this record as evidence?
- The record demonstrates that the responsible person has met their duty to maintain fire doors. Insurers and enforcing authorities expect a documented schedule of checks, which this report provides.
- How often should the doors be re-inspected after this one?
- Guidance recommends checking communal fire doors every three months and flat entrance doors annually. Buildings with heavy footfall or known defects may need more frequent visits. The report notes the recommended interval for each location.
Areas covered around Harrow
Enquiries are taken for buildings across the borough and neighbouring districts. The specialist firm arranges inspections locally, so travel time does not add to the cost.
If your street is outside these areas, send an enquiry anyway. Coverage often extends further.
Send details of the doors you need checked
Describe the building type and roughly how many doors are involved. The enquiry goes to a specialist firm who will reply with availability. Sending it commits you to nothing.
- No obligation
- Local specialists
- Clear pricing