Fire strategy in Ruislip
Fire strategy report, Ruislip
A fire strategy report Ruislip property owners commission sets out how a building manages fire risk through its layout, materials and systems. Submit an enquiry about your home to find out what the specialist firm recommends.
- Written record of fire safety measures
- Guidance for conversions and upgrades
- Based on current building regulations

Ask about your home
What a fire strategy in Ruislip covers
The specialist firm examines escape routes, compartmentation and structural fire resistance. They produce drawings showing how each part of the home limits fire spread, even when original plans are missing.
For a house being converted into flats, the strategy details required alarm systems, emergency lighting and fire doors so building control has the documentation needed to approve the work.
Where no original drawings exist for an older block, the specialist surveys the structure to create accurate fire strategy drawings, recording every wall, floor and void that affects containment.
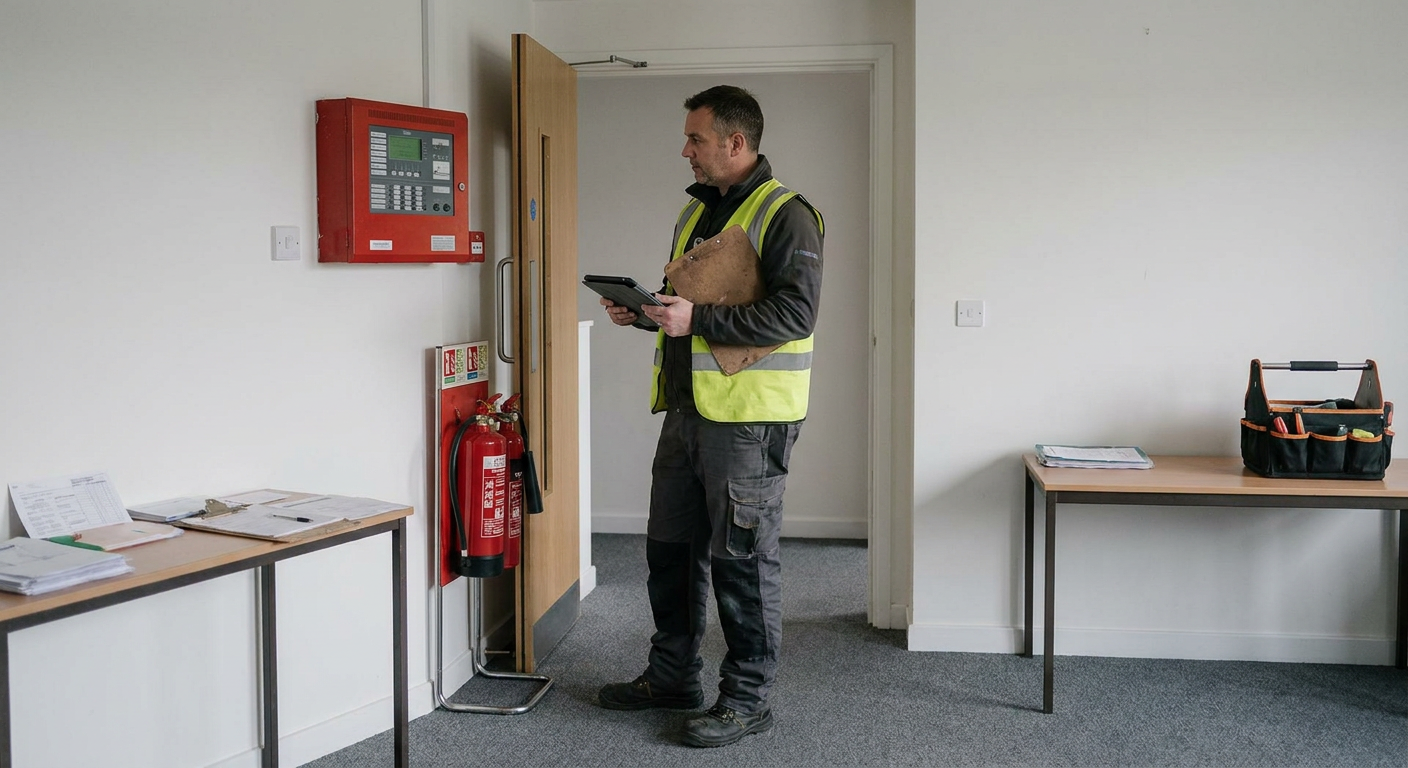
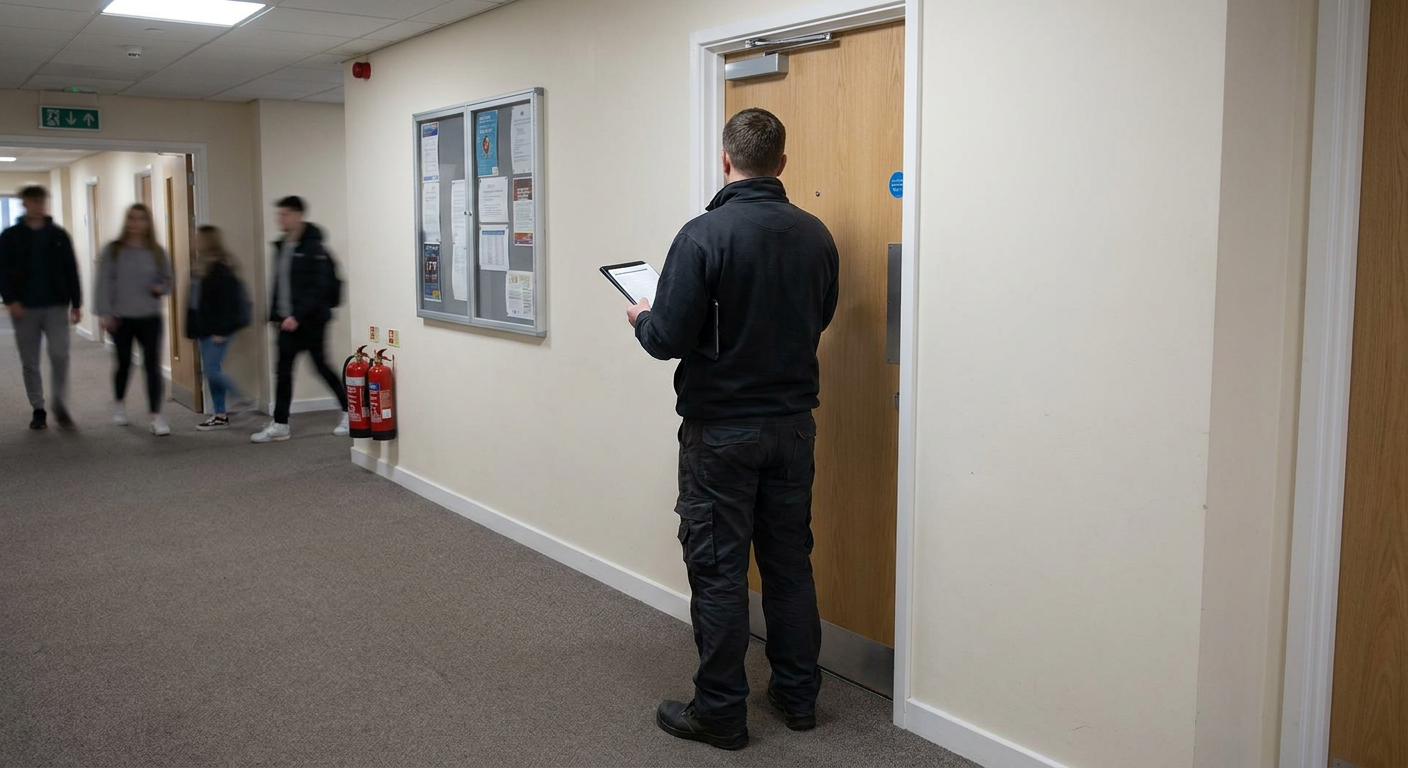
Fire strategy coverage across Ruislip
Ruislip falls within the area where enquiries are taken for fire risk management. The specialist firm travels here to inspect homes and blocks, producing the written strategy the building needs.
- 1930s semi-detached homes
- Large tracts of 1930s suburban semi-detached dwellings present standard lath and plaster ceiling assemblies with limited fire containment between floors.
- Later housing stock
- Only 4.5 percent of homes predate 1919, so most buildings here are later constructions or conversions needing clear upgrade guidance.
Fire strategy vs risk assessment
Both documents address fire safety but serve different purposes for a home or block.
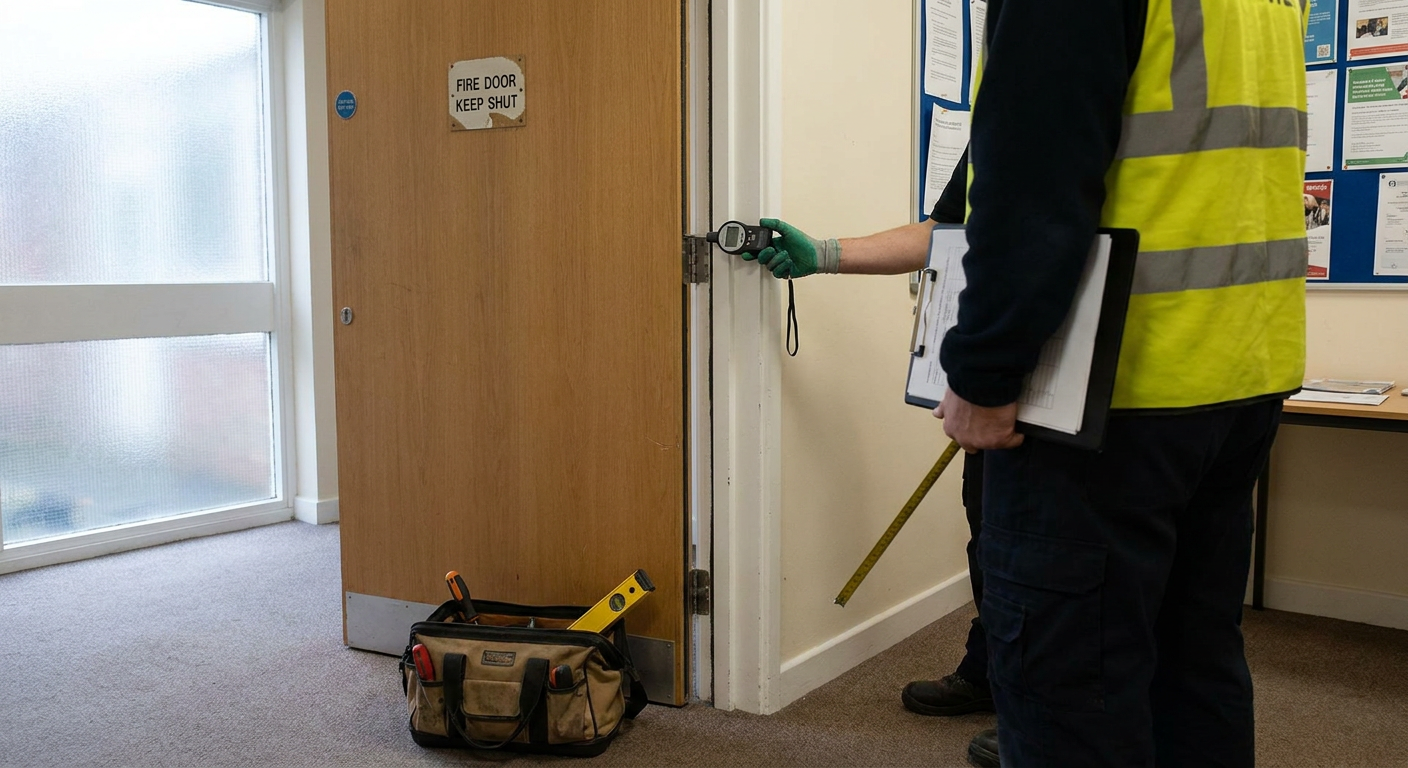
Purpose
- Fire strategy
- Sets out design principles and measures to contain fire and protect escapes.
- Fire risk assessment
- Evaluates current hazards, identifies people at risk and records actions needed.
When it is used
- Fire strategy
- Commissioned during a conversion, refurbishment or when building control asks.
- Fire risk assessment
- Required for shared residential buildings and reviewed regularly while occupied.
Output
- Fire strategy
- A technical document with drawings specifying alarms, doors and compartments.
- Fire risk assessment
- A record of findings and an action plan listing maintenance and management jobs.
The specialist advises which document suits after looking at the specific job.
What you receive from the specialist
The specialist firm inspects the home, reviews the construction and produces a written record setting out how fire safety will be achieved and maintained over time.
- Strategy report
- A written document detailing fire containment measures, escape routes and the systems required throughout the home.
- Fire strategy drawings
- Plans marking compartment walls, fire doors and detection zones, produced even where no originals exist.
- Specification schedule
- A list stating whether alarms, sprinklers or new doors are needed and where they must be fitted.
Typical costs for this kind of work
The size of the home, its age and the complexity of any conversion all affect the figure. A straightforward house costs less to assess than a large block requiring detailed drawings and multiple system specifications.
-
Fire door inspection
£150 to £400
Number of doors and the type of building they are fitted in.
-
Fire risk assessment
£250 to £800
Size of the home and the number of shared areas to evaluate.
-
Compartmentation survey
£400 to £1,200
How many walls, floors and hidden voids need checking.
-
Fire strategy report
£1,500 to £5,000
Scale of the building and whether original drawings exist.
These figures indicate what work of this type typically costs. Nothing here is a quotation. Only an inspection by the specialist firm settles a figure for one home.
Get help with fire strategy in Ruislip
Submit an enquiry about your home to find out what the specialist firm recommends for the building.