Compartmentation in Park Royal
A compartmentation survey in Park Royal checks the hidden walls, floors and voids that keep fire inside its place of origin. Send an enquiry to find out what a specialist would look at in your unit and what the findings mean for you.
- Hidden gaps located
- Clear written record
- Remedial steps listed
Ask about your unit
What points to a gap in compartmentation
The same crack or missing seal can mean different things depending on where it sits in a building. A separating wall fire inspection reads each sign against the layout of your specific unit.
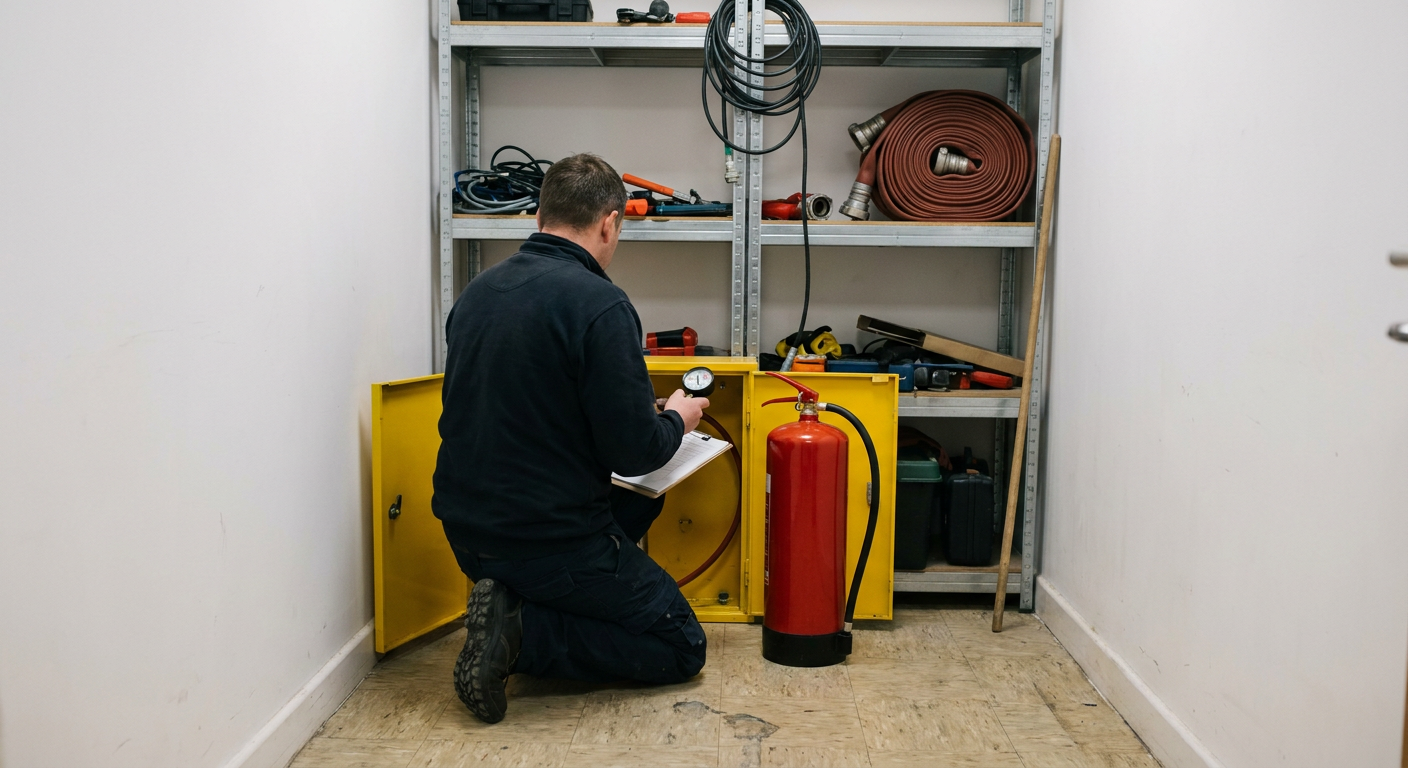
- Gaps around pipes passing through a brick wall
- Services routed after construction often leave unsealed holes.
- Cracked plaster where the ceiling meets the wall
- Movement over decades opens joints that were once sealed. A ceiling void fire survey looks above the finish to see if the gap reaches the structural barrier.
- Cables running loosely through floorboards
- Wiring added later frequently bypasses original fire stopping. An inspector records each breach so a contractor knows exactly where sealing is required.
Fire stopping survey NW10 and Park Royal coverage
Specialist firms take enquiries for units across the estate. Whether you need a fire stopping survey in NW10 or advice on a shared depot, the right assessor covers the ground. Find out what applies to your space by sending details of your premises.
- Pre-1919 building stock
- Older commercial premises in Park Royal have solid masonry walls that may lack modern cavity barriers, requiring careful assessment of original separating structures.
- Shared roof voids
- Large interwar and postwar industrial estates present complex multi-tenant compartmentation and firestopping challenges across extensive shared roof voids.
Related fire safety services
Compartmentation forms one part of managing fire risk. These related services address the doors, plans and overall strategy that work alongside the physical barriers in your building.
-
Compartmentation Survey
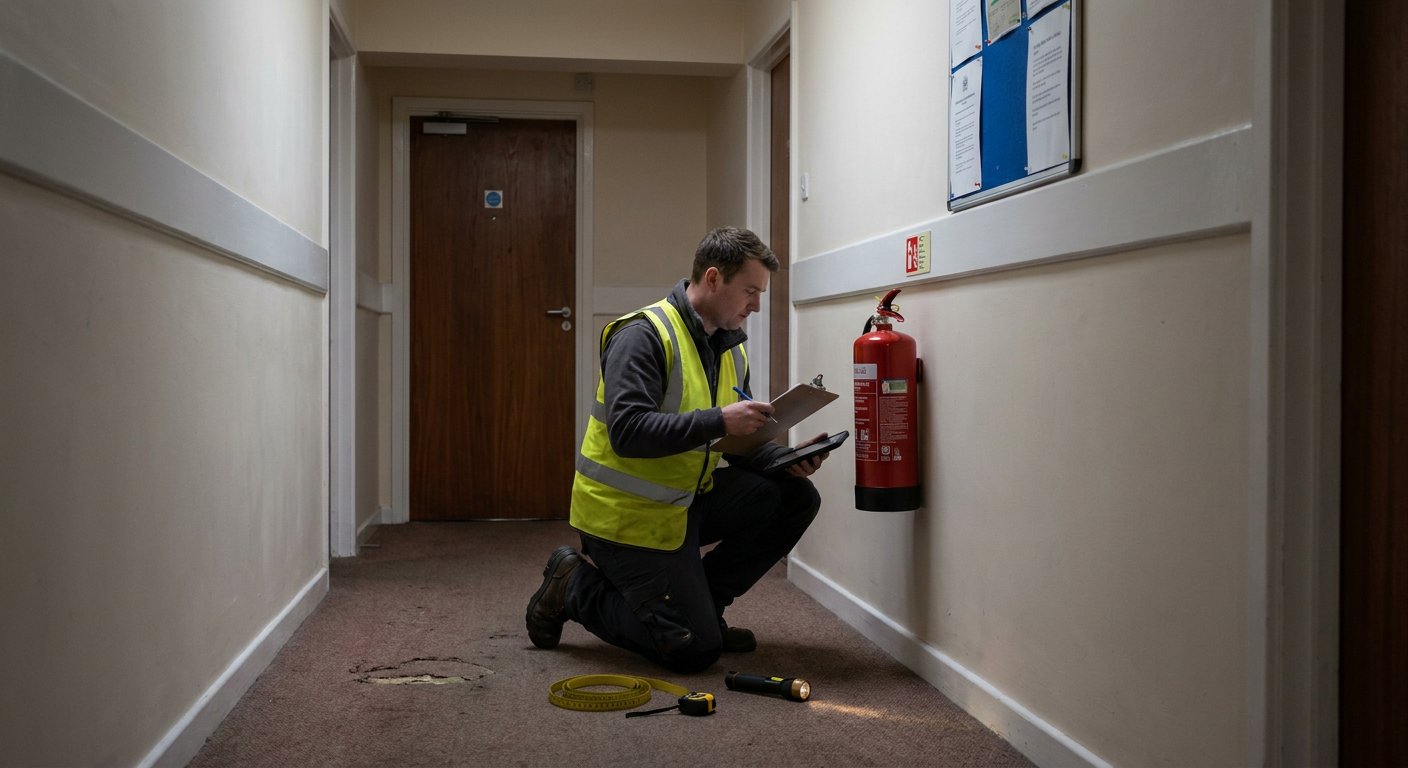
A specialist examines every separating wall, floor and ceiling within your unit to confirm whether the compartments hold their rating. They look above suspended ceilings, behind trunking and inside service risers. You receive a detailed report noting each breach of compartmentation, its location and the remedial action needed. The work requires no destructive opening unless agreed beforehand, and the findings tell you precisely where fire could travel unseen between spaces.
-
Fire Risk Assessment
This broader review considers how people use the building, where ignition sources sit and whether escape routes remain clear. The assessor walks every accessible area, including those checked during a compartmentation survey, to judge overall risk. You get a document that names hazards, identifies who might be harmed and sets out a prioritised list of actions. It satisfies the legal duty placed on the responsible person under current fire safety legislation.
-
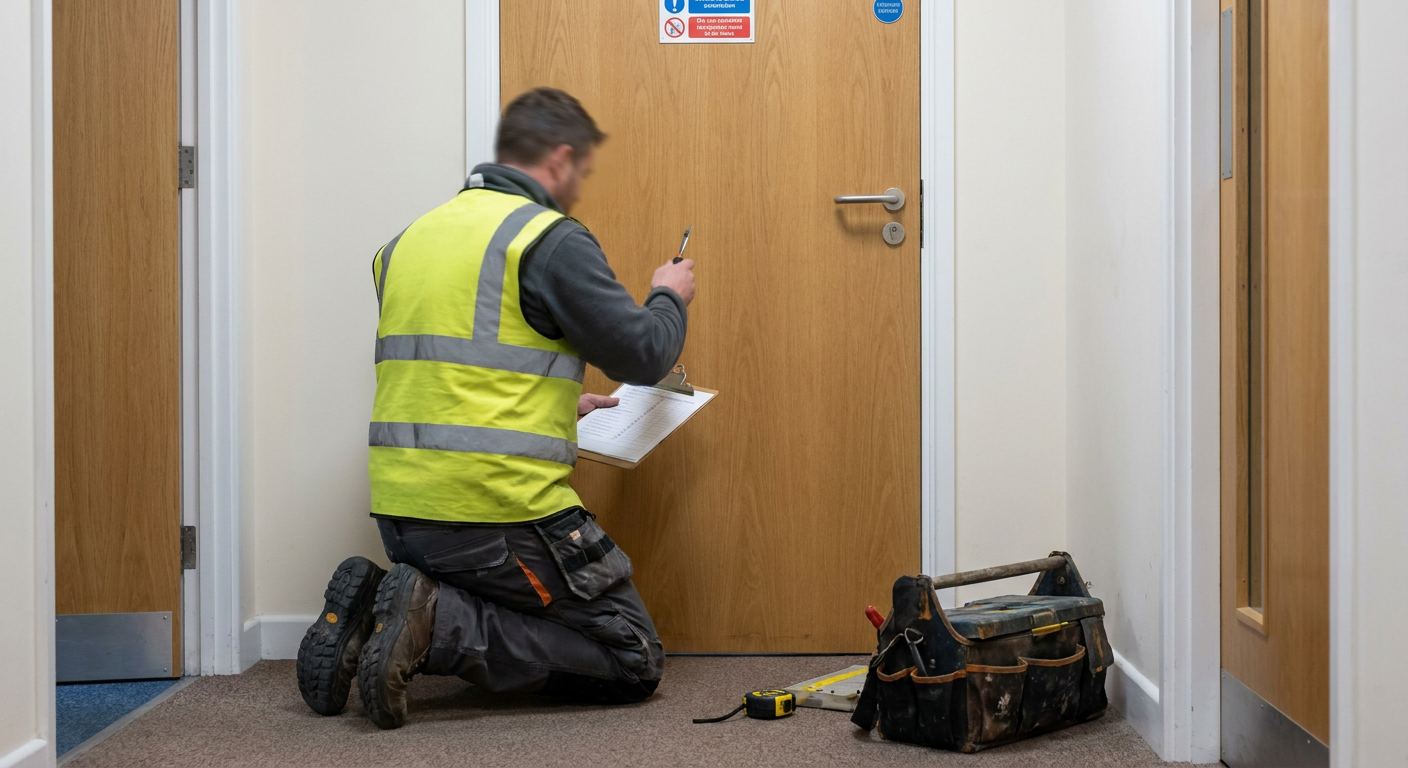
Fire Door Inspection
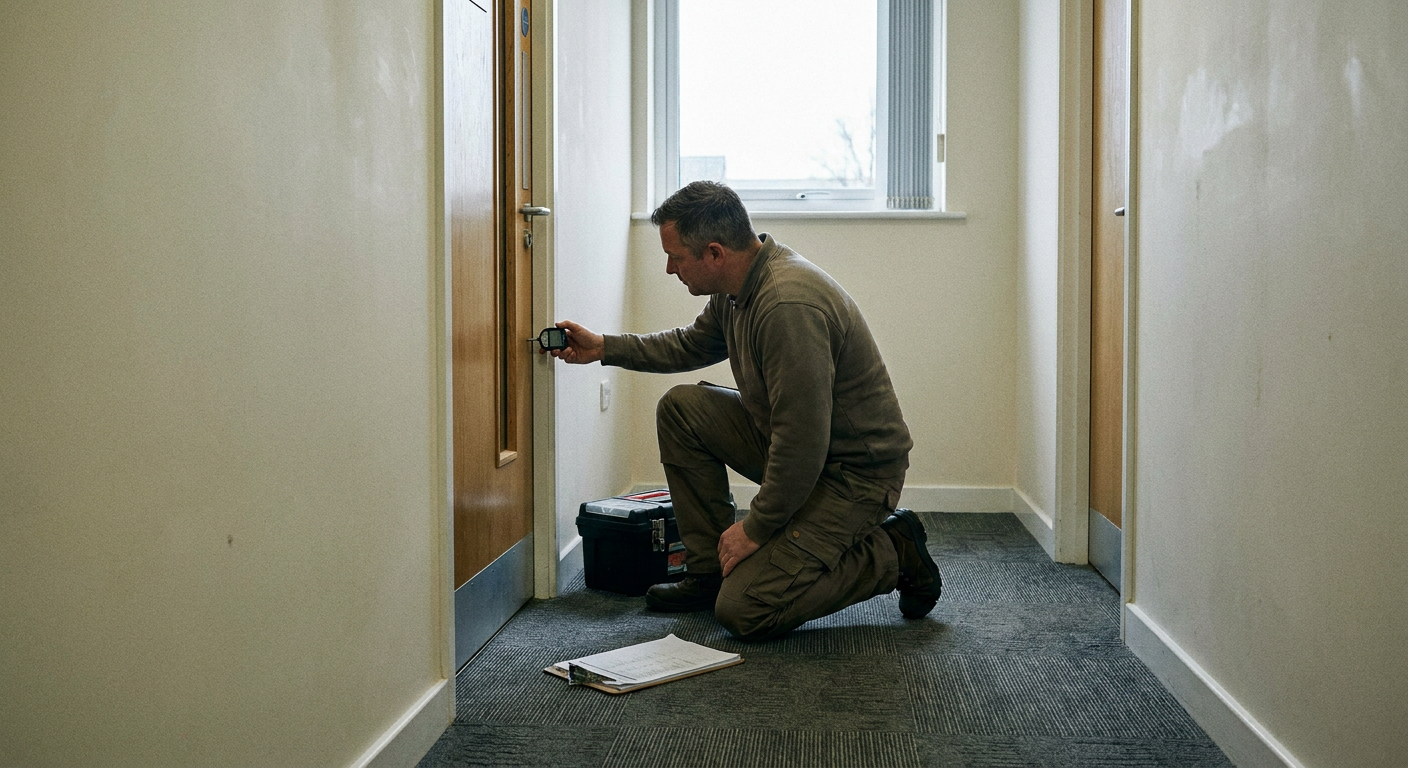
Fire doors only work when their seals, hinges and closers perform together. A specialist inspects each leaf and frame, measuring gaps and testing hardware against the required standard. The inspection produces a schedule showing which doors pass and which need adjustment or replacement. Since doors form part of the compartmentation line, their condition directly affects whether a fire stays contained within one room or spreads into corridors and neighbouring units.
What you receive from the survey
The specialist records evidence from each room and void, then applies professional judgement to determine whether the existing barriers meet the required standard. Everything goes into a written file you can keep and share.
- Breach schedule
- A room-by-room list of every gap found, with photographs and notes on the materials needed to seal them properly.
- Compartmentation drawings
- Plans marking the intended fire-resisting lines so you can see where barriers should run through your unit.
- Remedial specification
- Clear instructions describing the fire-stopping products and methods a contractor must use to fix each defect.
Questions before booking a survey
How do you check separating walls in my old brick unit without pulling everything apart?
The specialist uses visual examination of accessible surfaces, borescopes for small cavities and thermal imaging where appropriate. Destructive opening only happens if both parties agree it is necessary. Most older brickwork in Park Royal can be assessed by examining mortar joints, service penetrations and junctions with floors or roofs.
Will you need to open up ceilings and voids, and who makes good afterwards?
Lifted tiles or removed access panels usually provide enough visibility. If a ceiling void fire survey requires cutting into a fixed surface, the specialist discusses this first. Making good falls to a separate contractor unless arranged otherwise. You decide what level of access suits the building before any work starts.
How long does a compartmentation survey take for a unit of a few thousand square feet?
A single-level unit of that size typically takes one working day on site. Complex layouts with multiple rooms, heavy service runs or mezzanine floors add time. The specialist confirms the expected duration once they understand your floor plan and the age of the structure.
Can the survey be done out of hours so it does not stop production?
Many specialists offer evening or weekend appointments for active workshops and depots. Mention your operating hours when you enquire so the visit can be scheduled around machinery, deliveries and staff shifts without disrupting output.
Does the report tell me exactly where the breaches are and what sealing is needed?
Yes. Each defect appears on a marked plan alongside photographs and a description of the required fix. This breach of compartmentation report gives a fire-stopping contractor everything they need to price and complete the remedial work accurately.
Do you carry out the fire stopping too, or do I need a separate contractor?
The firm taking your enquiry arranges the assessment only. Remedial fire stopping is carried out by a separate specialist contractor. Keeping the roles distinct means the survey remains independent and the repair work is priced competitively.
My insurer has asked for evidence of compartmentation, will this report satisfy them?
Insurers ask for proof that fire barriers are intact and functioning. A compartmentation survey produces a detailed report mapping every separating wall, floor and ceiling void in the building, recording any gaps or damage found. That document gives an insurer the evidence needed to confirm the premises meet their requirements.
How much does a survey cost for a multi-tenanted building in Park Royal?
Price depends on total floor area, the number of individual tenancies and the complexity of shared voids. Send the building dimensions and tenant count when you enquire. The specialist provides a fixed fee based on those details rather than an hourly estimate.
Find out what the gaps in your unit mean
Send the details of your premises and a specialist will respond with what they need to know. There is no charge for the initial enquiry and no obligation to proceed.